




$980,000
$1,098,000
10.7%For more information regarding the value of a property, please contact us for a free consultation.
3 Beds
3 Baths
3,114 SqFt
SOLD DATE : 07/17/2026
Key Details
Sold Price $980,000
Property Type Single Family Home
Sub Type Single Family Residence
Listing Status Sold
Purchase Type For Sale
Square Footage 3,114 sqft
Subdivision Orchard Creek Filing 1
MLS Listing ID IRE1050745
Sold Date 07/17/26
Bedrooms 3
Full Baths 2
Half Baths 1
HOA Fees $51/qua
HOA Y/N Yes
Year Built 1992
Annual Tax Amount $6,366
Tax Year 2025
Lot Size 6,969 Sqft
Acres 0.16
Property Sub-Type Single Family Residence
Source ires
Property Description
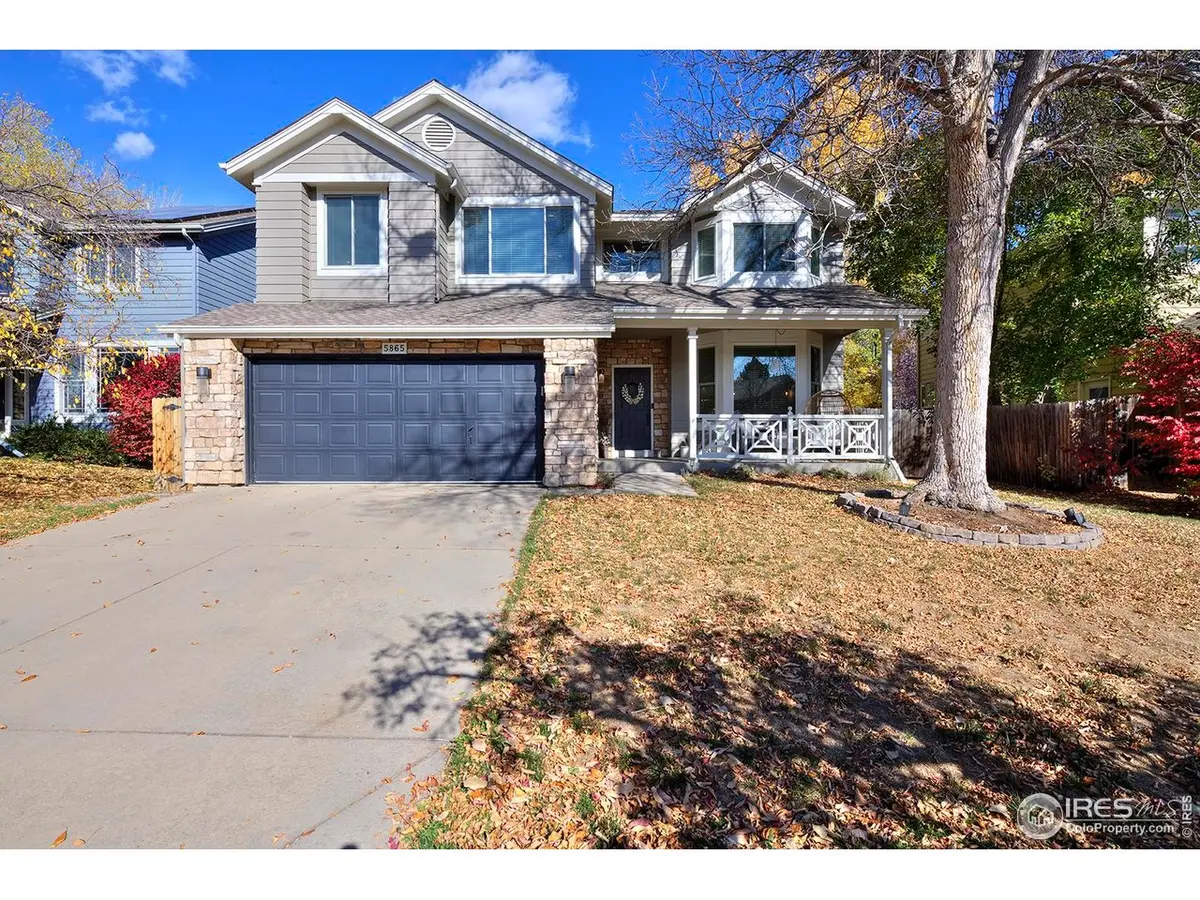
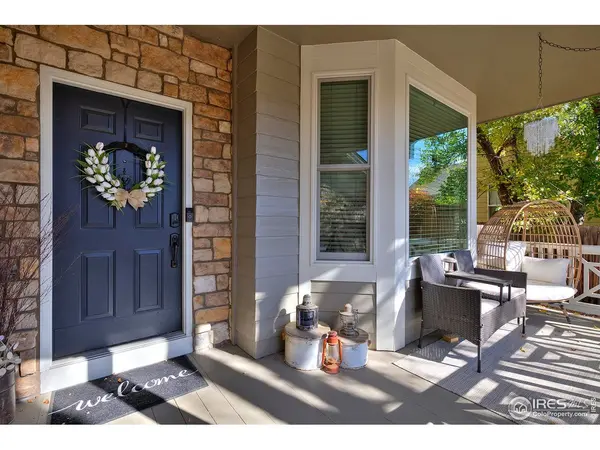
Did you just enter the pages of a design magazine or your next home? You'll want to make it the latter once you experience this gorgeous Gunbarrel property's fully remodeled and flawless style, creating a sweeping, graceful and light-filled interior- from the freshly painted walls and all-new flooring to the reimagined fireplace wall that anchors the bright, open great room beneath an open second level. The dream kitchen strikes the right balance between classic elegance and modern aesthetics, with custom cream cabinetry, white-tile backsplash and a butcher-block island. Upstairs, the layout is ideal: a serene primary suite (with two large walk-in closets and spa-like bath) sits at the top of the stairs, and down the hall, two additional bedrooms share a beautiful Jack-and-Jill bath. The main-level mudroom and side entrance with basement access create great functionality, offering the potential for a lock-off of the basement, unfinished and ready for your vision. Outside is a tranquil, tree-lined backyard that backs directly to open space - no neighbors behind, just nature and an invitation to gather or relax solo in the fresh air. The charming front porch, soaring ceilings, premium finishes, and open-concept living make this a rare sanctuary in one of the prettiest and easiest-to-access neighborhoods in Gunbarrel. With mountain views and scenic farmland on your drive home, access to scenic multi-use trails, and downtown Boulder just 10 minutes away, you'll find daily life elevated in just about every way.
Location
State CO
County Boulder
Community Orchard Creek Filing 1
Area Boulder
Zoning RES
Rooms
Basement Full, Unfinished, Built-In Radon
Interior
Interior Features Eat-in Kitchen, Separate Dining Room, Cathedral Ceiling(s), Open Floorplan, Walk-In Closet(s), Jack & Jill Bathroom, Kitchen Island
Heating Forced Air
Cooling Central Air, Ceiling Fan(s), Whole House Fan
Flooring Wood
Fireplaces Type Gas, Gas Log, Great Room
Appliance Electric Range, Dishwasher, Refrigerator, Washer, Dryer, Disposal, Fire Alarm
Exterior
Exterior Feature Sprinkler System, Oversized Garage
Parking Features Garage Door Opener, Attached
Garage Spaces 2.0
Fence Fenced, Wood
Community Features Park, Trail(s)
Utilities Available Natural Gas Available, Electricity Available, Cable Available
View Y/N Yes
View Mountain(s), Hills
Roof Type Composition
Improvements No
Porch Patio, Deck
Garage Yes
Building
Lot Description Wooded, Evergreen Trees, Deciduous Trees, Level, Abuts Public Open Space
Sewer Public Sewer
Water City
Level or Stories Two
Structure Type Frame,Stone
New Construction false
Schools
Elementary Schools Heatherwood
Middle Schools Platt
High Schools Boulder Valley Dist Re2
School District Boulder Valley Dist Re2
Others
HOA Fee Include Common Amenities,Trash
Acceptable Financing Cash, Conventional, FHA, VA
Listing Terms Cash, Conventional, FHA, VA
Special Listing Condition Private Owner
Read Less Info
Want to know what your home might be worth? Contact us for a FREE valuation!

Our team is ready to help you sell your home for the highest possible price ASAP

NEARBY SCHOOLS & BUSINESSES

Find out why customers are choosing LPT Realty to meet their real estate needs