




$675,000
$674,900
For more information regarding the value of a property, please contact us for a free consultation.
3 Beds
2 Baths
2,236 SqFt
SOLD DATE : 07/17/2026
Key Details
Sold Price $675,000
Property Type Single Family Home
Sub Type Single Family Residence
Listing Status Sold
Purchase Type For Sale
Square Footage 2,236 sqft
Subdivision Cam Mar Estates
MLS Listing ID IRE2453132
Sold Date 07/17/26
Bedrooms 3
Full Baths 1
Three Quarter Bath 1
HOA Y/N No
Year Built 1974
Annual Tax Amount $4,028
Tax Year 2025
Lot Size 1.230 Acres
Acres 1.23
Property Sub-Type Single Family Residence
Source ires
Property Description
Fantastic Acreage Home with no HOA! Come see this wonderful property. Horses (or any 2 large animals) along with any number of small animals are allowed. Massive driveway allows for your Recreational vehicles and all your toys, and an oversized garage not only fits two large vehicles, but offers plenty of natural light, a workbench, plenty of overhead storage and a service door providing direct access to the backyard of your 1.23 acres with Mature Trees and many separate fenced in areas that provide maximum flexibility. A recently poured patio extends the full length of the back of the home (65' x 14') with a 12 x 14 Pergola. A play set and horeshoe pit is sure to keep the kids entertained. There is a pole barn, chicken coup and storage shed, along with some raised beds.
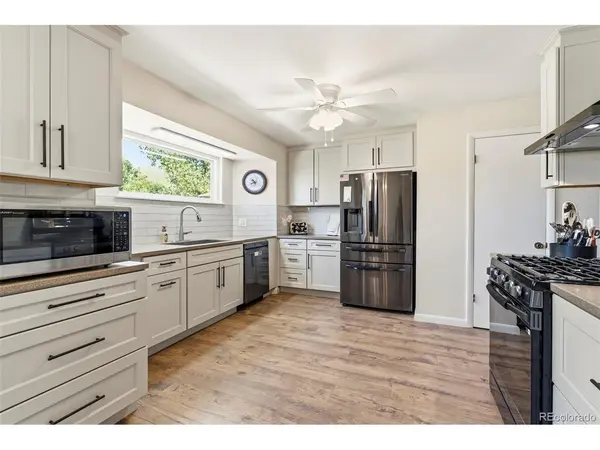
Step inside the home and enjoy several recently remodeled areas. The kitchen has all the finishing touches you are sure to enjoy! New appliances include 5 burner propane gas stove with a beautiful vent hood, along with upscale refrigerator and dishwasher. Counters are Corian with a classic tile backsplash, and there is a large bay window that lets in plenty of natural light. It is all finished off with soft close drawers and cabinets with many built in features. There is a large pantry that was a converted half bath that still has the water taps, so you have the choice of keeping the pantry or being able to easily add a half bath on the main level. The other two bathrooms, one on the lower level and one on the upper level have also been tastfully remodeled. LVP flooring is used on most floors and extensive use of ceiling fans and attic fans help keep the home comfortable. You will also find a newer furnace and roof have been installed. Lastly, even your dogs are pampered with a conveniently placed doggie door leading to the garage, and then another to the back yard to make things easier for them and you!
Come see this beautiful home and property and make it your own private oasis!
Location
State CO
County Adams
Community Cam Mar Estates
Area Metro Denver
Zoning A-1
Rooms
Family Room 1
Basement Crawl Space, Sump Pump
Interior
Interior Features Pantry, Bay or Bow Window
Heating Forced Air
Cooling Ceiling Fan(s), Attic Fan
Appliance Self Cleaning Oven, Dishwasher, Refrigerator, Washer, Dryer, Fire Alarm
Exterior
Exterior Feature Oversized Garage
Parking Features Attached
Garage Spaces 2.0
Fence Fenced, Other
Community Features Playground
Utilities Available Electricity Available, Propane
View Y/N No
Roof Type Composition
Porch Patio
Garage Yes
Building
Lot Description Deciduous Trees, Level, Outbuildings, House/Lot Faces NE, Gutters
Sewer Septic Tank
Water Well
Level or Stories Tri-Level
Structure Type Frame,Brick,Vinyl Siding,Concrete
New Construction false
Schools
Elementary Schools Henderson
Middle Schools Prairie View
High Schools Brighton Dist 27J
School District Brighton Dist 27J
Others
Acceptable Financing Cash, Conventional, FHA, VA
Horse Property Horse(s) Allowed, Pasture, Loafing Shed
Listing Terms Cash, Conventional, FHA, VA
Special Listing Condition Other Owner
Read Less Info
Want to know what your home might be worth? Contact us for a FREE valuation!

Our team is ready to help you sell your home for the highest possible price ASAP

NEARBY SCHOOLS & BUSINESSES

Find out why customers are choosing LPT Realty to meet their real estate needs