




$525,000
$525,000
For more information regarding the value of a property, please contact us for a free consultation.
6 Beds
3 Baths
2,520 SqFt
SOLD DATE : 07/16/2026
Key Details
Sold Price $525,000
Property Type Single Family Home
Sub Type Single Family Residence
Listing Status Sold
Purchase Type For Sale
Square Footage 2,520 sqft
Subdivision Mumford Heights 2
MLS Listing ID IRE1062251
Sold Date 07/16/26
Bedrooms 6
Full Baths 1
Three Quarter Bath 2
HOA Y/N No
Year Built 1973
Annual Tax Amount $3,655
Tax Year 2025
Lot Size 8,276 Sqft
Acres 0.19
Property Sub-Type Single Family Residence
Source ires
Property Description
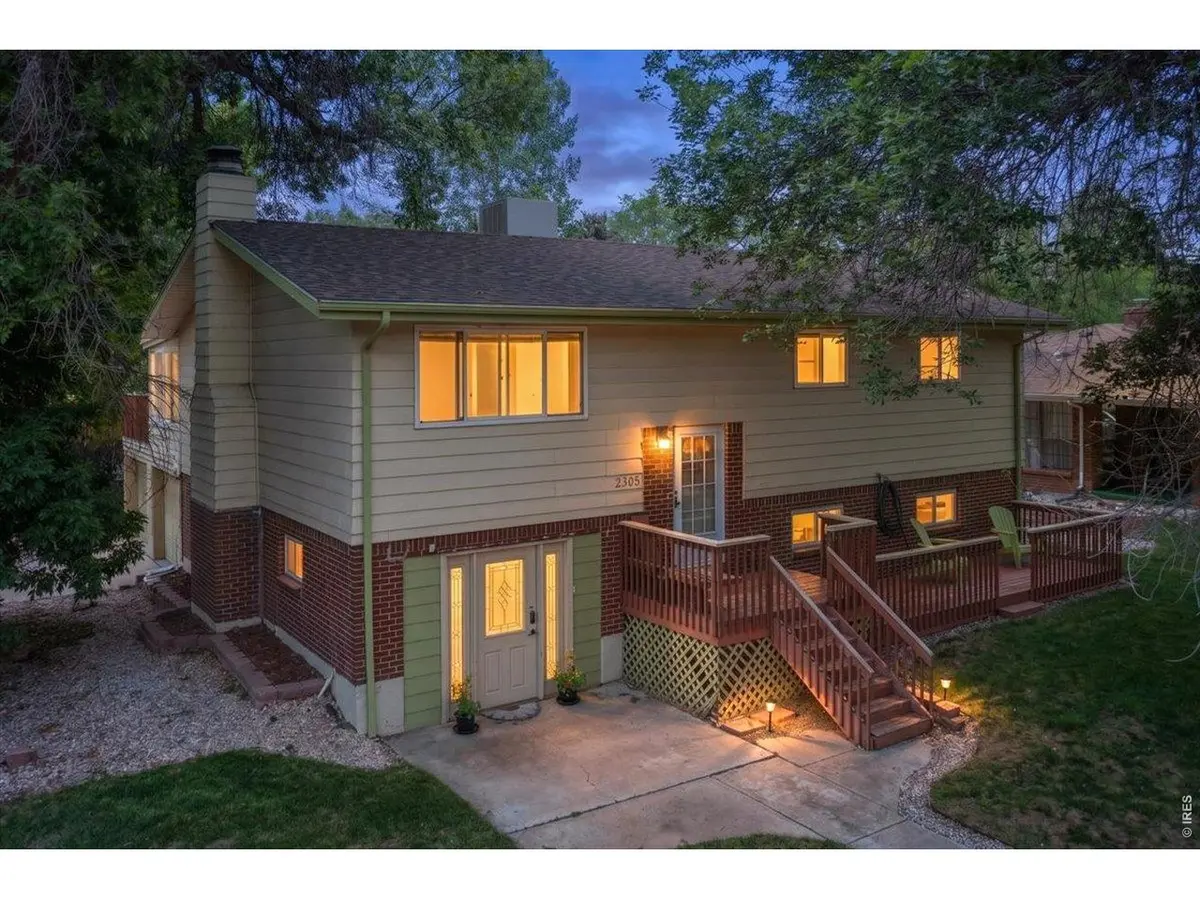
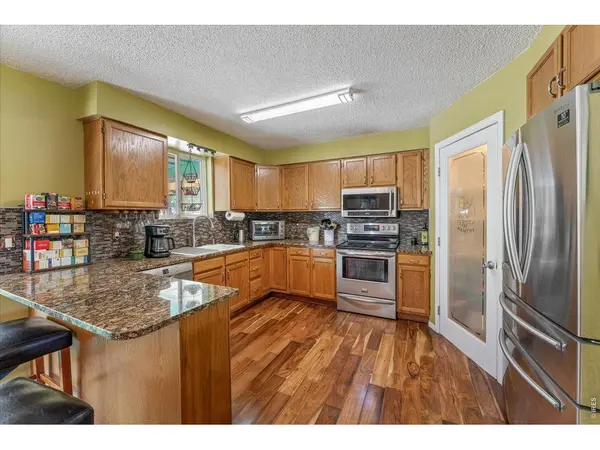
Rare opportunity with this wonderful corner home that has a history of successful AirBnB revenue and no HOA. Separate entrance to the basement that allows income potential and flexibility at 2305 Jewel St. in Longmont. This 6 bedroom, 3 bathroom home offers 2,520 square feet, multiple living areas, a full lower-level kitchen, and a walk-out basement layout that creates room for a variety of living needs. The main level features a spacious living room with fireplace, dining area, kitchen with pantry storage, 3 bedrooms, 2 bathrooms, and an enclosed sunroom that opens to a large back deck. The lower level includes a family room, kitchen, laundry area, storage, 3 additional bedrooms, bathroom space, and exterior access. Outside, enjoy a welcoming front porch, expansive back deck, mature trees, fenced yard space, and garage parking as well as RV parking/storage. This home is ready for its next chapter and offers a practical foundation for buyers who want room to spread out, renovate over time, or reimagine the layout to fit their goals. Buyer to verify intended use of lower-level kitchen and living spaces.
Location
State CO
County Boulder
Community Mumford Heights 2
Area Longmont
Zoning RES
Rooms
Family Room 1
Basement None
Interior
Interior Features Eat-in Kitchen
Heating Hot Water
Cooling Evaporative Cooling, Ceiling Fan(s)
Fireplaces Type Circulating, Living Room
Appliance Gas Range, Dishwasher
Exterior
Parking Features Attached
Garage Spaces 2.0
Fence Fenced, Chain Link
Utilities Available Natural Gas Available, Electricity Available, Cable Available, Satellite Avail
View Y/N No
Roof Type Composition
Improvements No
Porch Deck, Enclosed
Garage Yes
Building
Sewer Public Sewer
Water City
Level or Stories Bi-Level
Structure Type Frame,Brick
New Construction false
Schools
Elementary Schools Timberline
Middle Schools Timberline
High Schools St Vrain Dist Re 1J
School District St Vrain Dist Re 1J
Others
Acceptable Financing Cash, Conventional, FHA, VA
Listing Terms Cash, Conventional, FHA, VA
Special Listing Condition Private Owner
Read Less Info
Want to know what your home might be worth? Contact us for a FREE valuation!

Our team is ready to help you sell your home for the highest possible price ASAP

NEARBY SCHOOLS & BUSINESSES

Find out why customers are choosing LPT Realty to meet their real estate needs