



$565,000
$595,000
5.0%For more information regarding the value of a property, please contact us for a free consultation.
4 Beds
3 Baths
2,924 SqFt
SOLD DATE : 07/15/2026
Key Details
Sold Price $565,000
Property Type Single Family Home
Sub Type Single Family Residence
Listing Status Sold
Purchase Type For Sale
Square Footage 2,924 sqft
Subdivision Champion Greens
MLS Listing ID IRE1060028
Sold Date 07/15/26
Style Patio Home
Bedrooms 4
Full Baths 1
Three Quarter Bath 2
HOA Fees $225/mo
HOA Y/N Yes
Year Built 1997
Annual Tax Amount $4,238
Tax Year 2025
Lot Size 5,227 Sqft
Acres 0.12
Property Sub-Type Single Family Residence
Source ires
Property Description
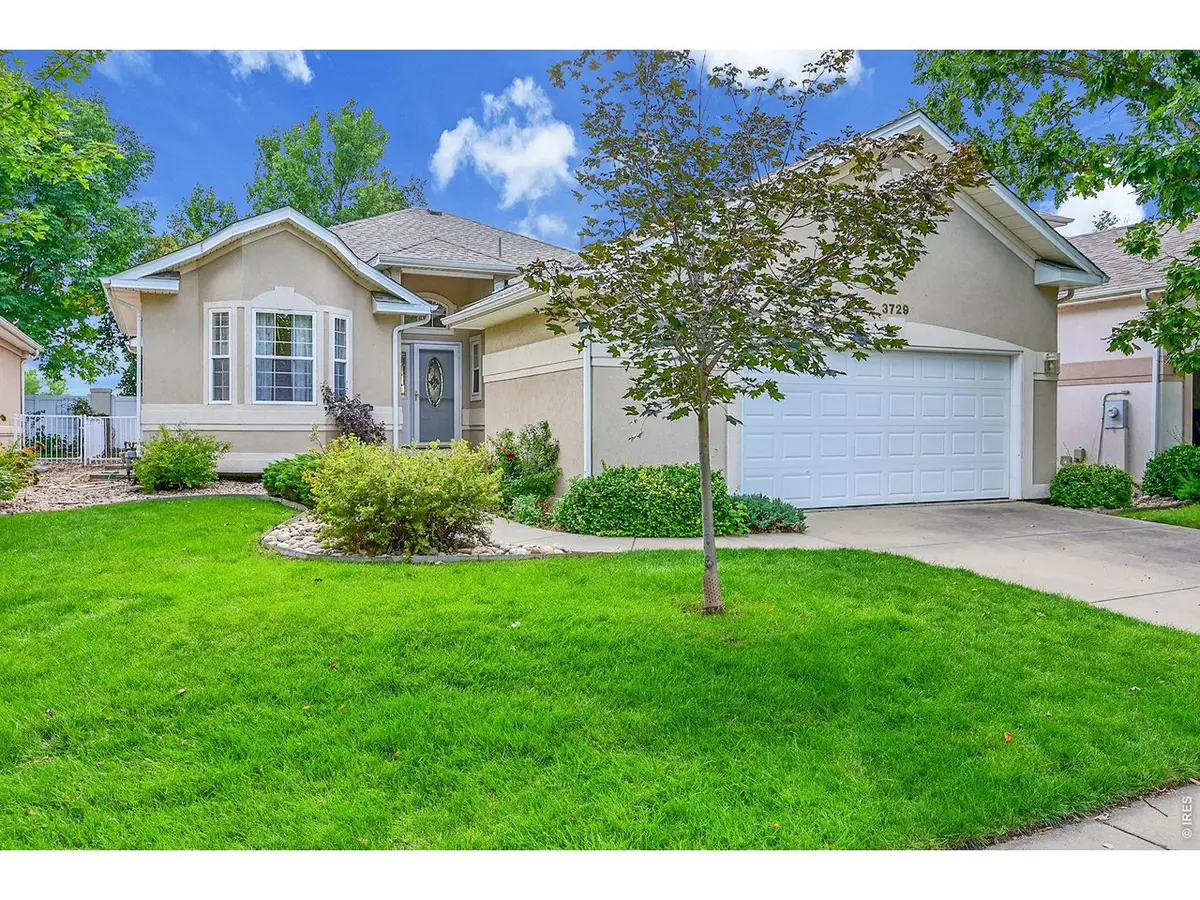
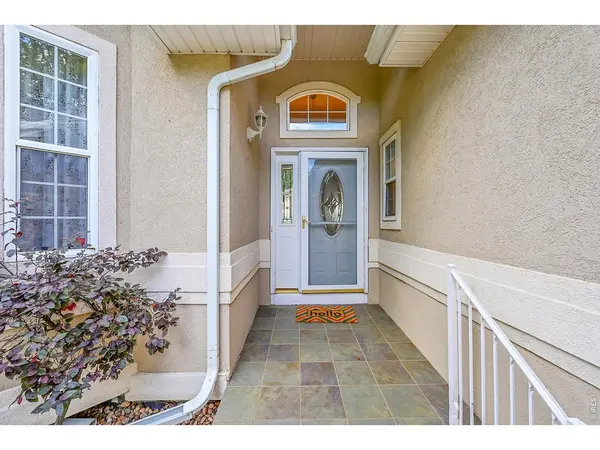
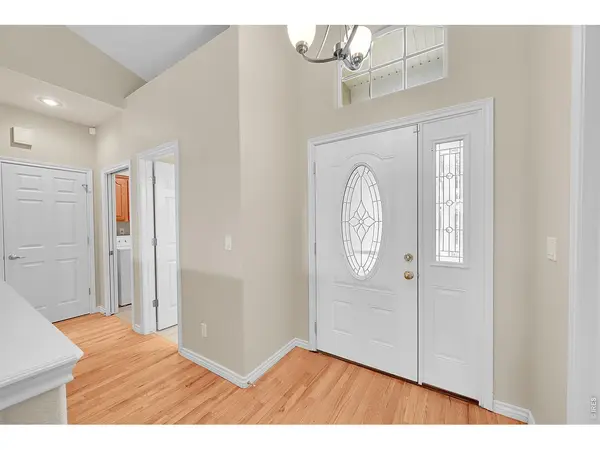
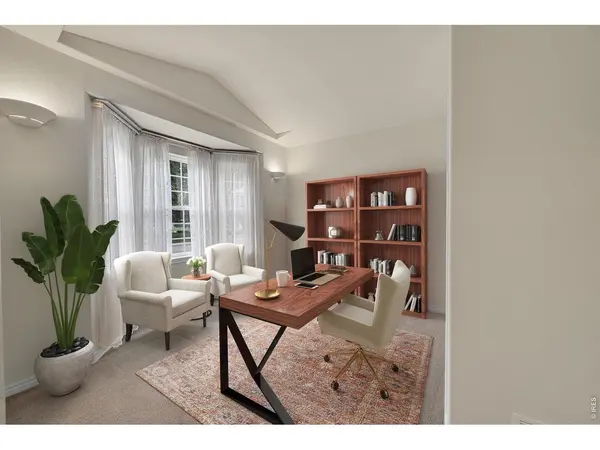
Welcome home to this inviting patio home in the highly desirable Champion Greens community near Twin Peaks Golf Course, where low-maintenance living and comfort come together beautifully. The HOA handles mowing, watering, and snow removal, giving you more time to enjoy the Colorado lifestyle.Inside, the bright and airy main level features vaulted ceilings, abundant natural light, fresh paint throughout the entire main level, and a cozy gas-log fireplace. The spacious primary suite offers a walk-in closet and a relaxing five-piece bath.The finished basement is perfect for entertaining with a large recreation room, wet bar, beverage refrigerator, and electric fireplace. Two additional bedrooms-including a private guest suite with en-suite bath and walk-in closet-provide great flexibility for guests or multi-generational living.Recent updates include a new roof (2023) and new carpet in the primary bedroom and living room (2024). Ideally located near golf, shopping, dining, and parks, this home offers easy living in one of Longmont's most sought-after communities.
Location
State CO
County Boulder
Community Champion Greens
Area Longmont
Zoning SFR
Rooms
Family Room 1
Basement Full, Partially Finished
Interior
Interior Features Separate Dining Room, Cathedral Ceiling(s), Open Floorplan
Heating Forced Air
Cooling Central Air, Ceiling Fan(s)
Fireplaces Type Gas, Gas Log, Electric, Living Room, Basement
Appliance Electric Range, Dishwasher, Refrigerator, Washer, Dryer, Disposal, Fire Alarm
Exterior
Exterior Feature Sprinkler System, Oversized Garage
Parking Features Garage Door Opener, Attached
Garage Spaces 2.0
Fence Partial
Community Features Park
Utilities Available Natural Gas Available, Electricity Available
View Y/N No
Roof Type Composition
Improvements No
Porch Patio
Garage Yes
Building
Lot Description House Faces North, Paved, Curbs, Gutters, Sidewalks
Sewer Public Sewer
Water City
Architectural Style Patio Home
Level or Stories One
Structure Type Frame
New Construction false
Schools
Elementary Schools Longmont Estates
Middle Schools Westview
High Schools St Vrain Dist Re 1J
School District St Vrain Dist Re 1J
Others
HOA Fee Include Snow Removal,Maintenance Grounds,Management,Utilities
Acceptable Financing Cash, Conventional, FHA, VA
Listing Terms Cash, Conventional, FHA, VA
Special Listing Condition Private Owner
Read Less Info
Want to know what your home might be worth? Contact us for a FREE valuation!

Our team is ready to help you sell your home for the highest possible price ASAP

NEARBY SCHOOLS & BUSINESSES

Find out why customers are choosing LPT Realty to meet their real estate needs