




$415,000
$422,000
1.7%For more information regarding the value of a property, please contact us for a free consultation.
3 Beds
3 Baths
1,756 SqFt
SOLD DATE : 07/14/2026
Key Details
Sold Price $415,000
Property Type Single Family Home
Listing Status Sold
Purchase Type For Sale
Square Footage 1,756 sqft
Subdivision Casa Grande Condos
MLS Listing ID IRE1061175
Sold Date 07/14/26
Bedrooms 3
Full Baths 1
Half Baths 1
Three Quarter Bath 1
HOA Fees $510/mo
HOA Y/N Yes
Year Built 1989
Annual Tax Amount $2,532
Tax Year 2025
Lot Size 0.260 Acres
Acres 0.26
Source ires
Property Description
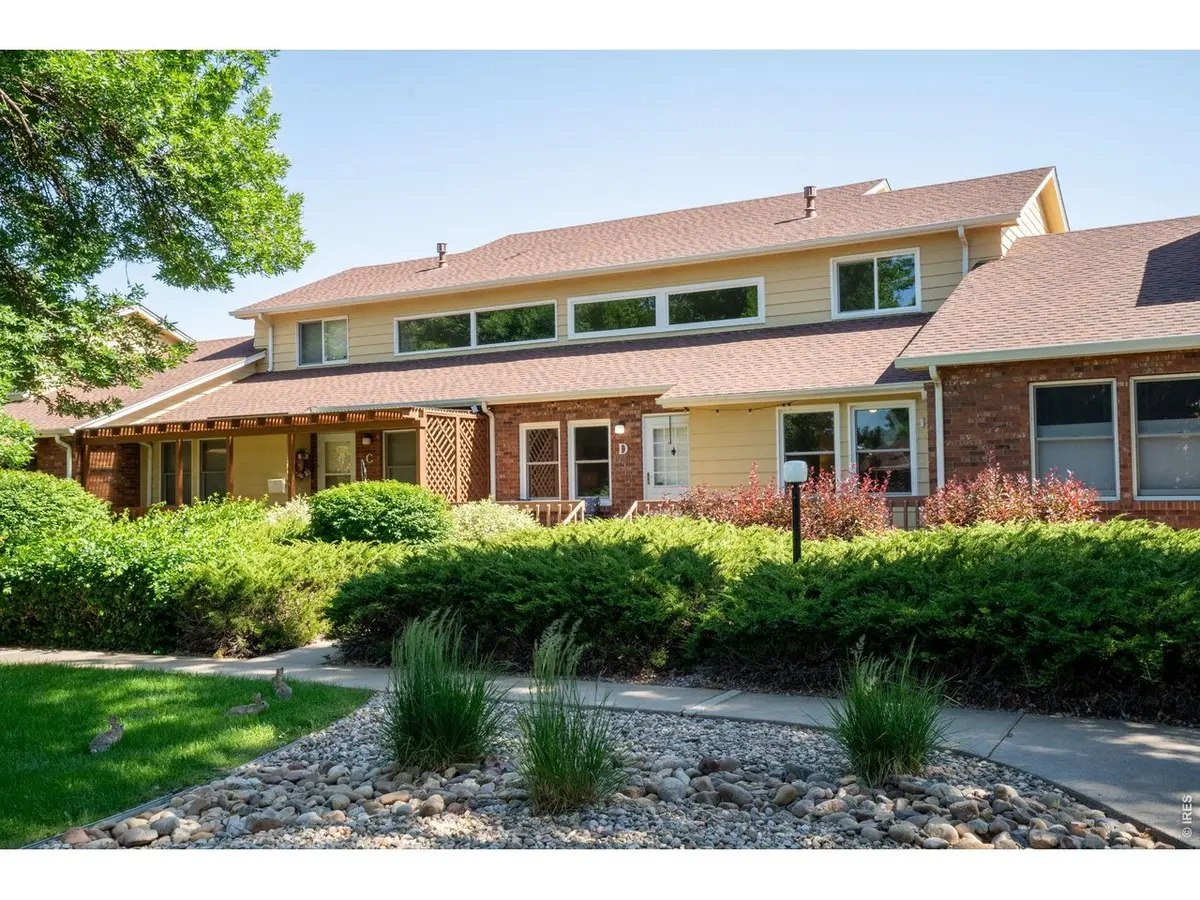
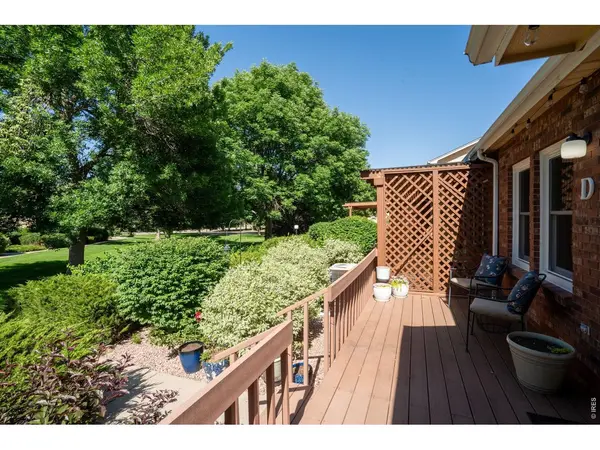
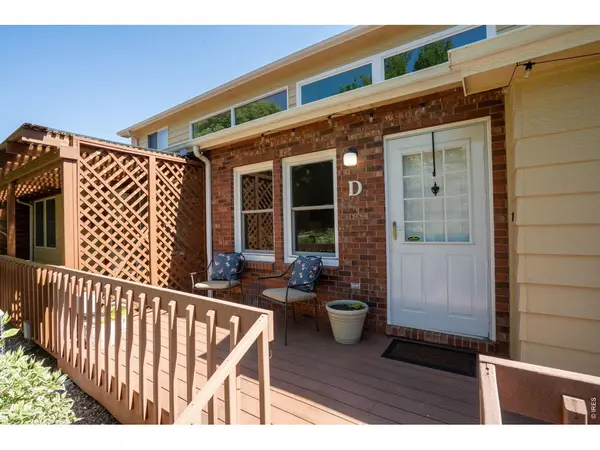
Centrally located in Fort Collins. 55+ Community is lively yet quiet and offers access to a private clubhouse, and is situated overlooking a beautifully manicured landscape. This home gets flooded with natural light- through its brand new windows! There is a large main level primary suite with it's own private bathroom, and a main level laundry area. On the upper level, there is a large loft overlooking the main floor living room, perfect for houseplants, a library, tv area, office, work out space, or use your imagination. The upper level also offers two additional bedrooms and a full bathroom. The high ceilings and the natural light make this home unique and appealing. Kitchen appliances were recently updated with new stainless appliances and you will appreciate the easy to care for hardwood floors in the kitchen and separate dining areas. There is a large patio in the back, and a wonderful spacious deck in the front - so there are spaces for garden pots, flowers, areas to relax and have privacy. HOA covers so much, including water, snow removal, landscaping maintenance, trash and recycling services, some exterior building maintenance, master insurance, basic cable and internet, clubhouse, driveways and more!
Location
State CO
County Larimer
Community Casa Grande Condos
Area Fort Collins
Zoning MMN
Direction From Shields and Horsetooth Road, Go West on Horsetooth, take a right on Seneca Street, at the Stop - go Right on Hickock, , Right on Laredo and take an immediate right -then go past the 1st two buildings on the left and park in the designated parking on the left. The building is on the right side- in front of the parking area.
Rooms
Family Room 1
Basement None, Crawl Space
Interior
Interior Features Separate Dining Room, Cathedral Ceiling(s), Open Floorplan, Natural Woodwork, Walk-In Closet(s), Washer/Dryer Hookup, Skylights
Heating Forced Air
Cooling Central Air, Ceiling Fan(s)
Flooring Wood
Appliance Electric Range, Dishwasher, Refrigerator, Washer, Dryer, Disposal, Fire Alarm
Exterior
Parking Features Garage Door Opener, Attached
Garage Spaces 2.0
Community Features Clubhouse, Park
Utilities Available Natural Gas Available, Electricity Available, Cable Available, Satellite Avail, High Speed Avail
View Y/N No
Roof Type Composition
Improvements No
Porch Patio, Deck
Garage Yes
Building
Lot Description Evergreen Trees, Deciduous Trees, Native Grass, Level, Rolling Lot, Abuts Private Open Space, House Faces West, City Limits, Paved, Curbs, Gutters, Sidewalks, Street Light
Sewer Public Sewer
Water City
Level or Stories One, Two
Structure Type Frame,Brick
New Construction false
Schools
Elementary Schools Beattie
Middle Schools Webber
High Schools Poudre
School District Poudre
Others
HOA Fee Include Common Amenities,Trash,Snow Removal,Maintenance Grounds,Management,Exterior Maintenance,Cable TV,Water,Insurance,Sewer
Acceptable Financing Cash, Conventional
Listing Terms Cash, Conventional
Special Listing Condition Private Owner, Senior Community
Read Less Info
Want to know what your home might be worth? Contact us for a FREE valuation!

Our team is ready to help you sell your home for the highest possible price ASAP

NEARBY SCHOOLS & BUSINESSES

Find out why customers are choosing LPT Realty to meet their real estate needs