


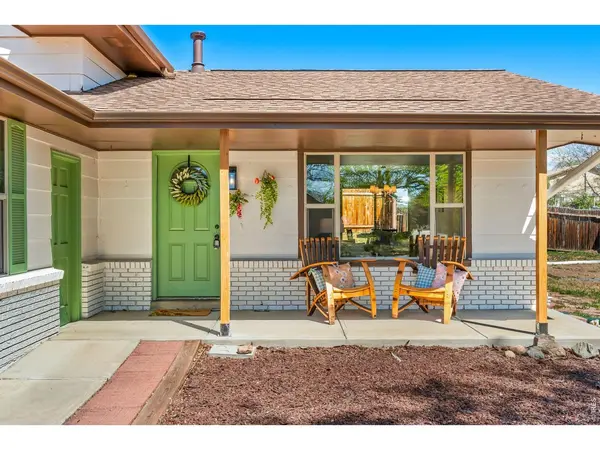


$547,500
$570,000
3.9%For more information regarding the value of a property, please contact us for a free consultation.
4 Beds
3 Baths
2,102 SqFt
SOLD DATE : 07/10/2026
Key Details
Sold Price $547,500
Property Type Single Family Home
Sub Type Single Family Residence
Listing Status Sold
Purchase Type For Sale
Square Footage 2,102 sqft
Subdivision Longmont Village
MLS Listing ID IRE1056704
Sold Date 07/10/26
Bedrooms 4
Full Baths 1
Half Baths 1
Three Quarter Bath 1
HOA Y/N No
Year Built 1972
Annual Tax Amount $3,298
Tax Year 2025
Lot Size 7,840 Sqft
Acres 0.18
Property Sub-Type Single Family Residence
Source ires
Property Description
This beautifully updated 4 bed, 3 bath home sits on a desirable corner lot in a well established neighborhood, offering both curb appeal and a welcoming sense of community. Every room has been thoughtfully refreshed with high quality upgrades, including new flooring, fresh interior and exterior paint, updated lighting, and modern fixtures that create a clean, cohesive look throughout. The kitchen is a standout feature, completely transformed with all new cabinetry, upgraded hardware, new countertops, stainless steel appliances, and a custom tile backsplash that adds a polished designer touch. The bathrooms have been updated with contemporary vanities, modern tile, and stylish finishes that feel both fresh and timeless. The home's layout provides functional flow, generous storage, and comfortable living spaces for a variety of lifestyles. The partially-finished basement level offers a rare opportunity for buyers to create their own personalized space-whether that's a home gym, additional living area, or workshop. With thoughtful upgrades throughout and room to grow, this turnkey property blends modern comfort with long term potential in a location buyers love, just blocks from McIntosh Lake trails, parks and tennis courts.
Location
State CO
County Boulder
Community Longmont Village
Area Longmont
Zoning R-1
Direction From Hover, 17th Avenue west to Cambridge Dr. North on Cambridge to Danbury Dr. Turn left, the property is on the corner.
Rooms
Family Room 1
Basement Partially Finished
Interior
Interior Features Separate Dining Room, Washer/Dryer Hookup
Heating Forced Air
Cooling Central Air
Appliance Electric Range, Dishwasher, Refrigerator, Washer, Dryer, Disposal, Fire Alarm
Exterior
Parking Features Attached
Garage Spaces 2.0
Utilities Available Natural Gas Available, Electricity Available
View Y/N No
Roof Type Composition
Improvements No
Porch Patio
Garage Yes
Building
Lot Description Corner Lot, House Faces South, Paved, Gutters
Sewer Public Sewer
Water City
Level or Stories Four
Structure Type Frame,Brick
New Construction false
Schools
Elementary Schools Longmont Estates
Middle Schools Westview
High Schools St Vrain Dist Re 1J
School District St Vrain Dist Re 1J
Others
Acceptable Financing Cash, Conventional, FHA, VA
Listing Terms Cash, Conventional, FHA, VA
Special Listing Condition Private Owner
Read Less Info
Want to know what your home might be worth? Contact us for a FREE valuation!

Our team is ready to help you sell your home for the highest possible price ASAP

NEARBY SCHOOLS & BUSINESSES

Find out why customers are choosing LPT Realty to meet their real estate needs