



$740,000
$749,900
1.3%For more information regarding the value of a property, please contact us for a free consultation.
3 Beds
3 Baths
4,097 SqFt
SOLD DATE : 07/10/2026
Key Details
Sold Price $740,000
Property Type Single Family Home
Sub Type Single Family Residence
Listing Status Sold
Purchase Type For Sale
Square Footage 4,097 sqft
Subdivision Homestead Hills
MLS Listing ID IRE5540151
Sold Date 07/10/26
Bedrooms 3
Full Baths 3
HOA Fees $62/mo
HOA Y/N Yes
Year Built 2009
Annual Tax Amount $4,439
Tax Year 2025
Lot Size 8,276 Sqft
Acres 0.19
Property Sub-Type Single Family Residence
Source ires
Property Description
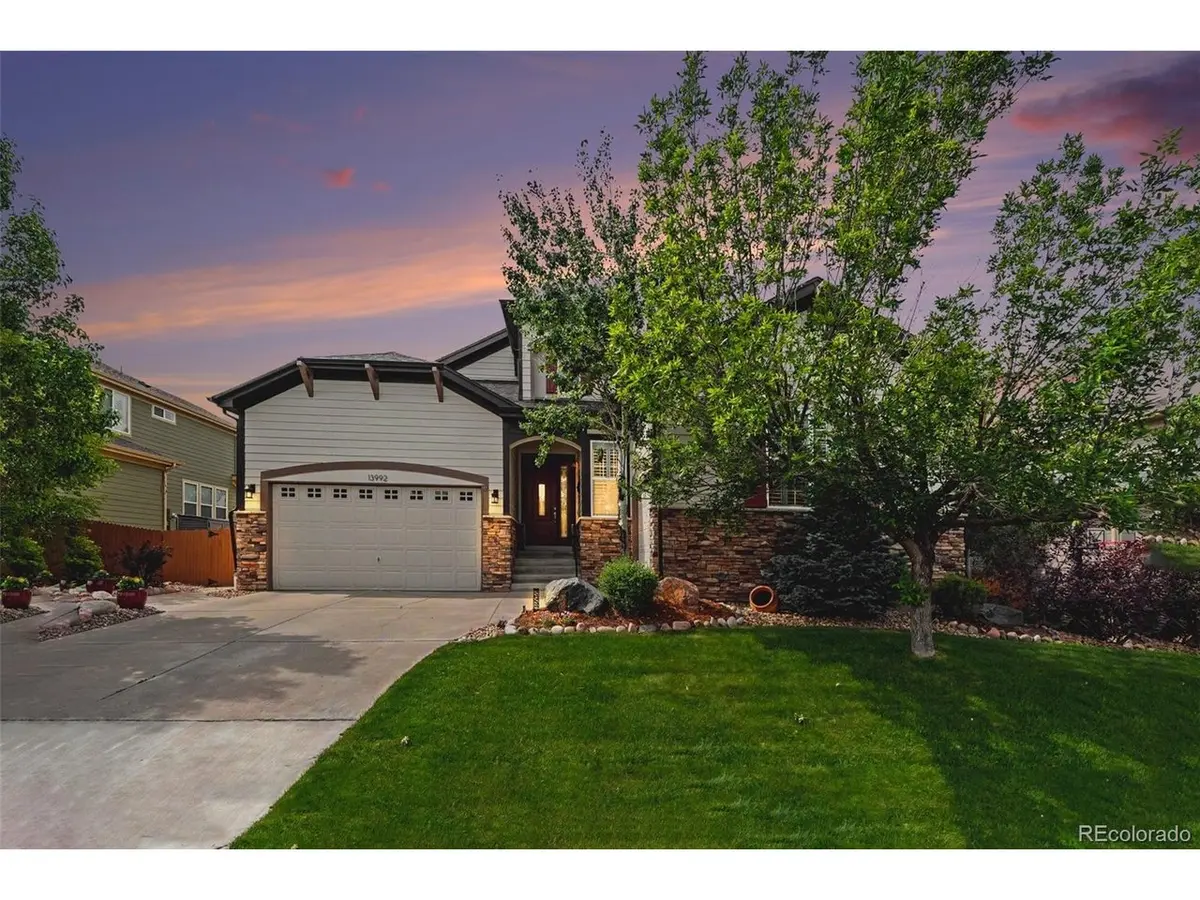
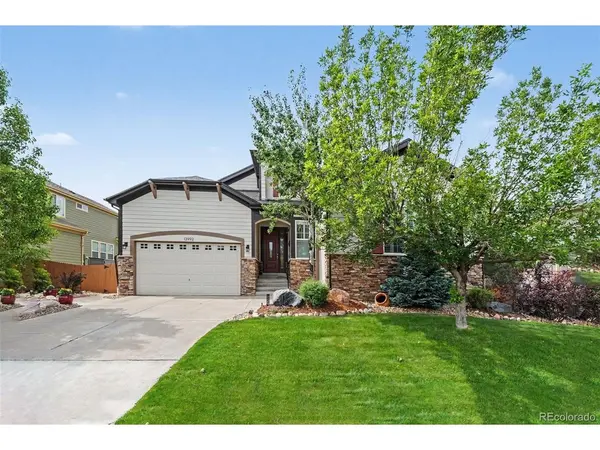
Welcome to your forever home! This one-of-a-kind ranch-style residence is the retreat you've always been searching for. Offering 3 bedrooms and 3 bathrooms, this home showcases custom features and thoughtful design in every square inch. From the moment you arrive, you'll notice the freshly repainted exterior, with a custom color palette that beautifully complements both the home and the surrounding neighborhood. The professionally landscaped yard creates a serene, private escape, featuring large river rock accents and beautifully placed aspen trees that surround the backyard. Step inside to discover a home filled with custom details and personal touches throughout. Pride of ownership is evident in every room. The interior has been newly painted, creating a fresh, inviting atmosphere. The kitchen has been beautifully updated with new granite countertops, a modern sink and faucet, and a stylish backsplash. There are white plantation shutters throughout the home. A new cooktop has been installed, along with the addition of both a walk-in pantry and a butler's pantry, providing ample storage and functionality. The primary bedroom features fresh paint and a custom-designed en-suite bathroom, complete with a zero-entry shower for a sleek and accessible finish. The spacious walk-in closet includes built-in shelving system and even an ironing board for added convenience. This home truly has too many upgrades and features to list. It is stunning and a must-see! Don't miss your opportunity, this one won't last long. Schedule your showing today!
Location
State CO
County Adams
Community Homestead Hills
Area Metro Denver
Rooms
Family Room 1
Basement Unfinished
Interior
Interior Features Open Floorplan, Kitchen Island
Heating Forced Air
Cooling Central Air
Fireplaces Type Family Room, One
Appliance Double Oven, Dishwasher, Refrigerator, Some Furniture
Exterior
Parking Features Attached
Garage Spaces 3.0
Community Features Park, Trail(s)
Utilities Available Electricity Available, Cable Available
View Y/N No
Roof Type Composition
Porch Patio
Garage Yes
Building
Lot Description Paved
Sewer Public Sewer
Water City
Level or Stories One
Structure Type Frame,Concrete
New Construction false
Schools
Elementary Schools Eagleview
Middle Schools Rocky Top
High Schools Adams Co. Dist 12
School District Adams Co. Dist 12
Others
Acceptable Financing Cash, Conventional, FHA, VA
Listing Terms Cash, Conventional, FHA, VA
Special Listing Condition Private Owner
Read Less Info
Want to know what your home might be worth? Contact us for a FREE valuation!

Our team is ready to help you sell your home for the highest possible price ASAP

NEARBY SCHOOLS & BUSINESSES

Find out why customers are choosing LPT Realty to meet their real estate needs