




$8,500,000
$8,700,000
2.3%For more information regarding the value of a property, please contact us for a free consultation.
5 Beds
5 Baths
5,244 SqFt
SOLD DATE : 07/02/2026
Key Details
Sold Price $8,500,000
Property Type Single Family Home
Sub Type Single Family Residence
Listing Status Sold
Purchase Type For Sale
Square Footage 5,244 sqft
Subdivision Northwest Boulder
MLS Listing ID IRE1051957
Sold Date 07/02/26
Bedrooms 5
Full Baths 1
Half Baths 1
Three Quarter Bath 3
HOA Y/N No
Year Built 2023
Annual Tax Amount $29,325
Tax Year 2025
Lot Size 0.290 Acres
Acres 0.29
Property Sub-Type Single Family Residence
Source ires
Property Description
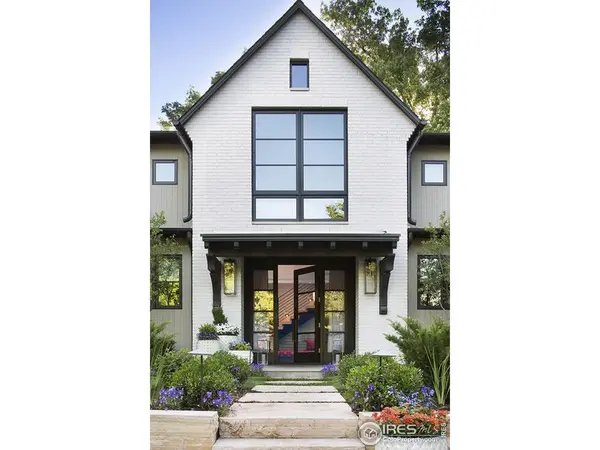
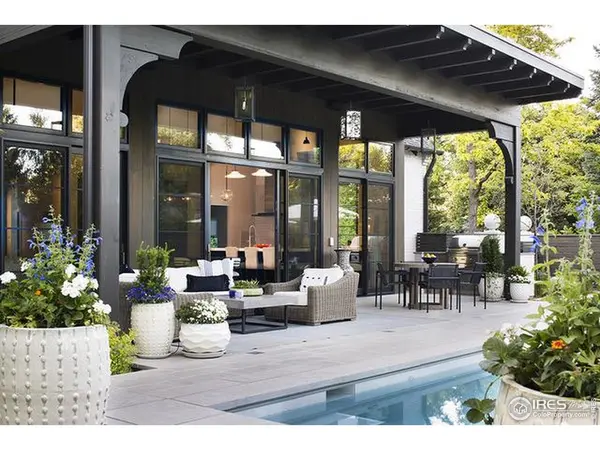
A striking blend of sustainability and sophistication; this home, designed by Annette and Dennis Martin in 2023, is tucked on a quiet cul-de-sac off one of Boulder's most coveted streets. This net-zero residence features advanced energy systems, including geothermal heating/cooling, radiant in-floor heat, a high-efficiency gas boiler and a 14.44kW solar array. A thoughtful layout connects open-concept living with vaulted ceilings, custom floating staircase, extensive millwork and designer lighting from Italy, Denmark, England, and the U.S. The main-floor primary suite offers a spa-like bath with onyx and white marble tile, double vanities, and a Kohler whirlpool tub. Entertain indoors or out with a chef's kitchen featuring Gaggenau and Sub-Zero appliances, a built-in Sedona grill, and a 10'x38' year-round saltwater pool. Expansive Sierra Pacific windows and doors frame views of the foothills while blending interior and exterior spaces. Savant smart home tech and Lutron lighting ensure effortless living at every turn. Easy upstairs conversion for 3 beds up. Already designed.
Location
State CO
County Boulder
Community Northwest Boulder
Area Boulder
Zoning RES
Rooms
Basement Partially Finished
Interior
Interior Features Eat-in Kitchen, Cathedral Ceiling(s), Open Floorplan, Pantry, Wood Windows, Walk-In Closet(s), Washer/Dryer Hookup, Kitchen Island, High Ceilings, Beamed Ceilings
Heating Hot Water, Heat Pump, Zoned
Cooling Central Air
Flooring Wood
Fireplaces Type Living Room
Appliance Double Oven, Dishwasher, Refrigerator
Exterior
Exterior Feature Sprinkler System, Oversized Garage
Parking Features Attached
Garage Spaces 2.0
Pool Private
Utilities Available Natural Gas Available, Electricity Available, Cable Available
View Y/N Yes
View Hills
Roof Type Composition,Rubber
Improvements No
Porch Patio
Garage Yes
Building
Lot Description Cul-De-Sac, Level, City Limits, Paved, Curbs, Sidewalks
Sewer Public Sewer
Water City
Level or Stories Two
Structure Type Frame,Brick
New Construction false
Schools
Elementary Schools Foothill
Middle Schools Centennial
High Schools Boulder Valley Dist Re2
School District Boulder Valley Dist Re2
Others
Acceptable Financing Cash, Conventional
Listing Terms Cash, Conventional
Special Listing Condition Private Owner
Read Less Info
Want to know what your home might be worth? Contact us for a FREE valuation!

Our team is ready to help you sell your home for the highest possible price ASAP

NEARBY SCHOOLS & BUSINESSES

Find out why customers are choosing LPT Realty to meet their real estate needs