




$435,000
$450,000
3.3%For more information regarding the value of a property, please contact us for a free consultation.
3 Beds
1 Bath
1,032 SqFt
SOLD DATE : 06/30/2026
Key Details
Sold Price $435,000
Property Type Single Family Home
Sub Type Single Family Residence
Listing Status Sold
Purchase Type For Sale
Square Footage 1,032 sqft
Subdivision Sleepy Hollow
MLS Listing ID IRE5137410
Sold Date 06/30/26
Bedrooms 3
Full Baths 1
HOA Y/N No
Year Built 1963
Annual Tax Amount $1,907
Tax Year 2025
Lot Size 7,405 Sqft
Acres 0.17
Property Sub-Type Single Family Residence
Source ires
Property Description
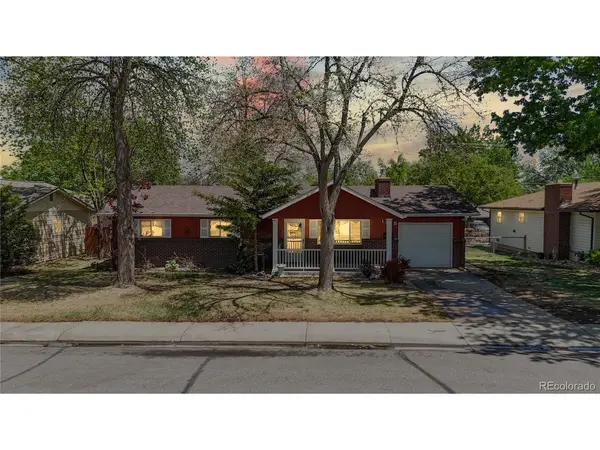
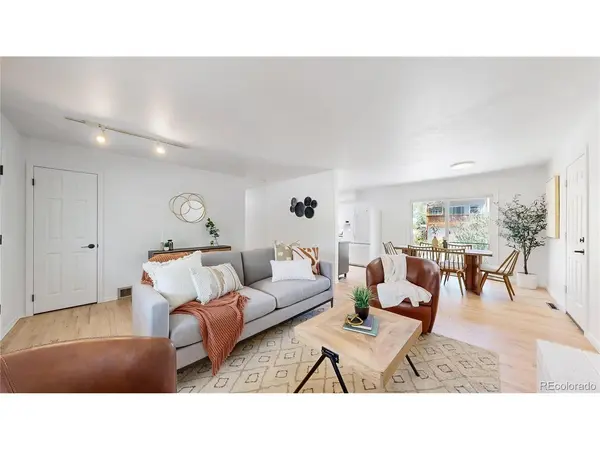
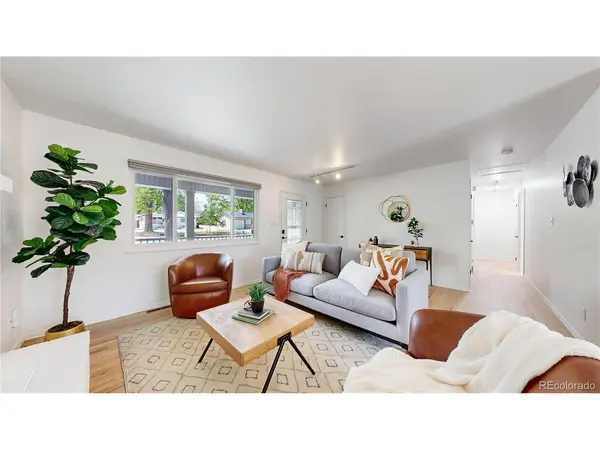
Welcome to this beautifully refreshed ranch-style home in the heart of central Longmont! Offering 3 bedrooms, 1 bathroom, and a functional open layout, this home blends classic charm with thoughtful modern updates. Newly refinished hardwood floors flow throughout the home, complemented by brand-new hardwood flooring in the kitchen and dining areas, fresh interior paint, and updated lighting throughout. Three solar tubes fill the home with additional natural light, creating a bright and inviting atmosphere. The comfortable living area opens seamlessly into the dining and kitchen spaces, providing an ideal setup for everyday living and entertaining. Situated on a large lot with a 1-car garage, this property offers room to enjoy both indoor and outdoor living. Home is wired for NextLight high-speed fiber internet through the City of Longmont. Conveniently located near Roosevelt Park, Garden Acres Park, the St. Vrain Greenway, shopping, dining, and schools, with easy access to Boulder and the Front Range corridor. NO HOA and NO Metro District tax make this an even more appealing opportunity in an established Longmont neighborhood. Call today to schedule your private showing.
Location
State CO
County Boulder
Community Sleepy Hollow
Area Longmont
Zoning RES
Direction Use GPS
Rooms
Basement Walk-Out Access
Interior
Interior Features Open Floorplan
Heating Forced Air
Cooling Attic Fan
Fireplaces Type Gas, Gas Log, Living Room, One
Appliance Dishwasher, Refrigerator, Washer, Dryer, Microwave, Disposal, Fire Alarm
Exterior
Exterior Feature Oversized Garage
Parking Features Attached
Garage Spaces 1.0
Fence Fenced
Utilities Available Electricity Available
View Y/N No
Roof Type Composition
Porch Patio
Garage Yes
Building
Lot Description Outbuildings, House Faces West, Paved
Sewer Public Sewer
Water City
Level or Stories One
Structure Type Frame,Brick,Concrete
New Construction false
Schools
Elementary Schools Mountain View
Middle Schools Longs Peak
High Schools St Vrain Dist Re 1J
School District St Vrain Dist Re 1J
Others
Acceptable Financing Cash, Conventional, FHA, VA, 1031 Exchange
Listing Terms Cash, Conventional, FHA, VA, 1031 Exchange
Special Listing Condition Private Owner
Read Less Info
Want to know what your home might be worth? Contact us for a FREE valuation!

Our team is ready to help you sell your home for the highest possible price ASAP

NEARBY SCHOOLS & BUSINESSES

Find out why customers are choosing LPT Realty to meet their real estate needs