





$1,525,000
$1,550,000
1.6%For more information regarding the value of a property, please contact us for a free consultation.
6 Beds
6 Baths
5,147 SqFt
SOLD DATE : 06/30/2026
Key Details
Sold Price $1,525,000
Property Type Single Family Home
Sub Type Single Family Residence
Listing Status Sold
Purchase Type For Sale
Square Footage 5,147 sqft
Subdivision Rainbow Ridge Estates
MLS Listing ID IRE1055876
Sold Date 06/30/26
Style Contemporary
Bedrooms 6
Full Baths 2
Three Quarter Bath 4
HOA Fees $41/ann
HOA Y/N Yes
Year Built 2004
Annual Tax Amount $10,244
Tax Year 2025
Lot Size 0.290 Acres
Acres 0.29
Property Sub-Type Single Family Residence
Source ires
Property Description
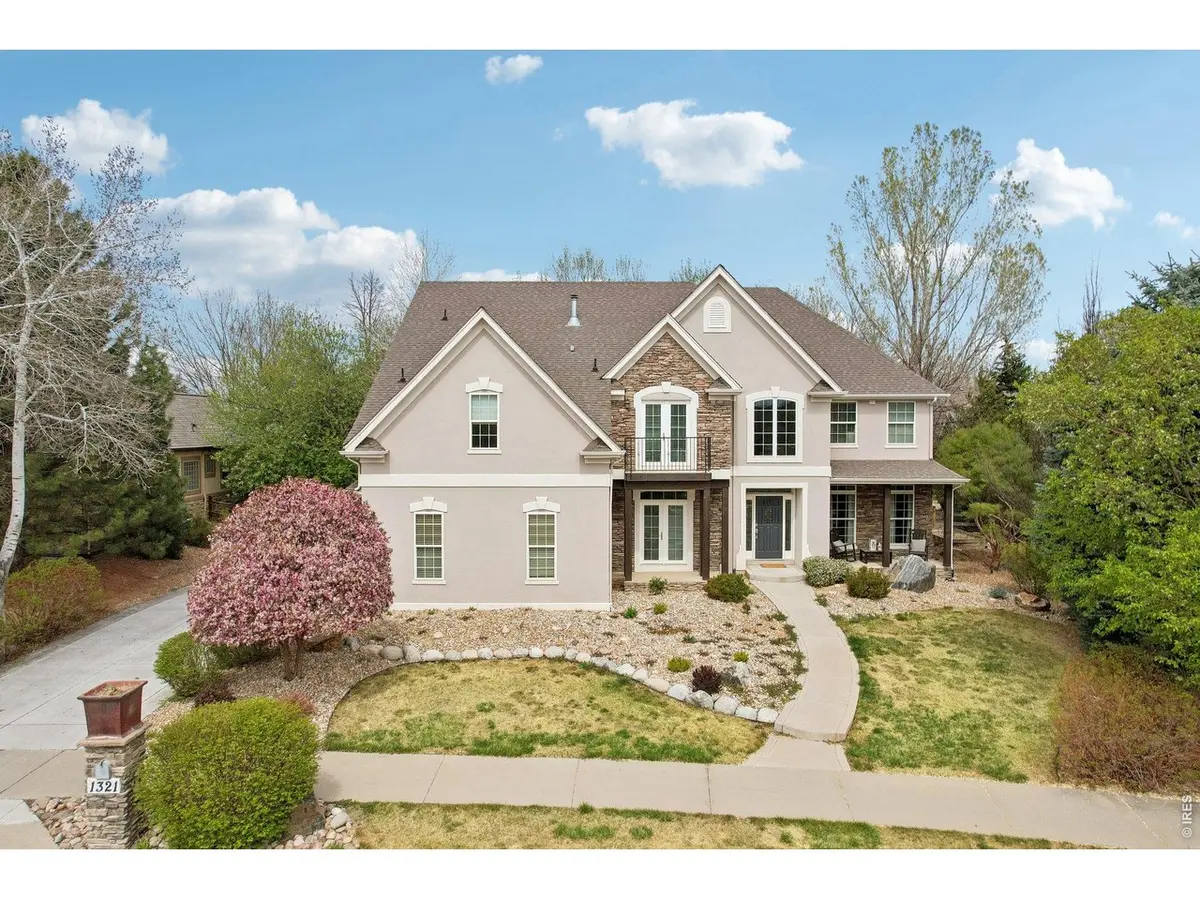
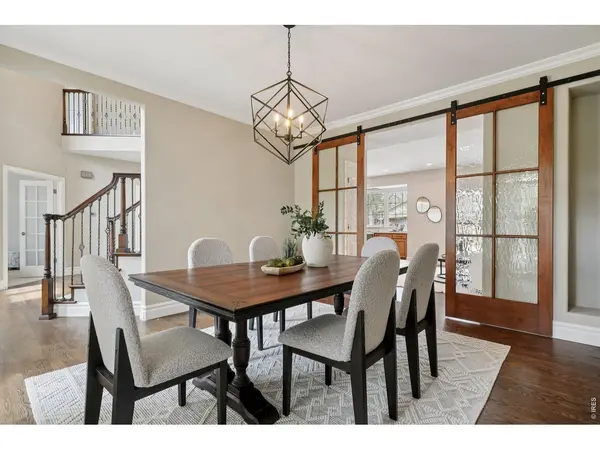
You will appreciate the incredible value in this thoughtfully renovated home nestled in the highly sought-after Rainbow Ridge Estates. This stunning 6-bedroom, 6-bathroom home, complete with a side-load 3-car garage, boasts undeniable curb appeal. Step inside, and you'll be greeted by a grand foyer with a dramatic staircase that sets the tone for this exquisite residence. From the Foyer, a home office or 6th bedroom with an attached 3/4 bathroom provides versatility. A formal dining room is the ideal space for hosting memorable gatherings. The chef's kitchen is a true centerpiece, showcasing a spacious central island, upgraded appliances, and a wall of windows that frame picturesque views of the serene backyard and sparkling pool. Flowing seamlessly from the kitchen, a welcoming family room with gas fireplace and soaring ceilings is perfect for both everyday living & special gatherings. Upstairs, a rare find: four spacious bedrooms, each with its own en-suite bathroom, all upgraded with designer finishes. The luxurious primary suite is a private retreat, featuring a beautifully appointed bathroom, and a peaceful getaway space to unwind in style. A sprawling lower level recreation room with a pool table, a functional exercise or playroom, and an inviting theater room equipped with a projector, wet bar, and wine cellar create endless opportunities for entertainment. A comfortable 5th bedroom with an adjoining upgraded bathroom ensures your guests will feel right at home. This home is designed for living, entertaining, and making cherished memories. From its elegant design to its abundance of amenities, 1321 Onyx Cir is your opportunity to embrace the best of Rainbow Ridge Estates living. Let's Get You Home!
Location
State CO
County Boulder
Community Rainbow Ridge Estates
Area Longmont
Zoning SFH
Direction From the Diagonal; turn South On Hover St, left on Plateau Rd, left on Moonstone Ct, Left on Onyx Cir.
Rooms
Family Room 1
Basement Full, Partially Finished, Sump Pump
Interior
Interior Features Eat-in Kitchen, Separate Dining Room, Cathedral Ceiling(s), Open Floorplan, Pantry, Walk-In Closet(s), Wet Bar, Washer/Dryer Hookup, Kitchen Island, Theatre Room, Two Primary Suites
Heating Forced Air
Cooling Central Air, Ceiling Fan(s)
Flooring Wood
Fireplaces Type Two or More, Gas, Multi-Sided, Living Room, Bedroom, Basement
Appliance Gas Range, Double Oven, Dishwasher, Refrigerator, Washer, Dryer, Disposal, Fire Alarm
Laundry Sink
Exterior
Exterior Feature Sprinkler System, Hot Tub
Parking Features Garage Door Opener, Attached
Garage Spaces 3.0
Fence Fenced, Wood
Pool Private
Community Features Park
Utilities Available Natural Gas Available, Electricity Available, Cable Available, Satellite Avail, High Speed Avail
View Y/N No
Roof Type Composition
Improvements No
Porch Patio
Garage Yes
Building
Lot Description Evergreen Trees, Deciduous Trees, Level, Paved, Sidewalks
Sewer Public Sewer
Water City
Architectural Style Contemporary
Level or Stories Two
Structure Type Frame,Stone,Stucco
New Construction false
Schools
Elementary Schools Burlington
Middle Schools Sunset Middle
High Schools St Vrain Dist Re 1J
School District St Vrain Dist Re 1J
Others
HOA Fee Include Common Amenities
Acceptable Financing Cash, Conventional
Listing Terms Cash, Conventional
Special Listing Condition Private Owner
Read Less Info
Want to know what your home might be worth? Contact us for a FREE valuation!

Our team is ready to help you sell your home for the highest possible price ASAP

NEARBY SCHOOLS & BUSINESSES

Find out why customers are choosing LPT Realty to meet their real estate needs