



$570,000
$570,000
For more information regarding the value of a property, please contact us for a free consultation.
4 Beds
3 Baths
3,513 SqFt
SOLD DATE : 06/30/2026
Key Details
Sold Price $570,000
Property Type Single Family Home
Sub Type Single Family Residence
Listing Status Sold
Purchase Type For Sale
Square Footage 3,513 sqft
Subdivision Springvale
MLS Listing ID IRE8854679
Sold Date 06/30/26
Bedrooms 4
Full Baths 2
Half Baths 1
HOA Fees $35/mo
HOA Y/N Yes
Year Built 2004
Annual Tax Amount $3,905
Tax Year 2025
Lot Size 6,098 Sqft
Acres 0.14
Property Sub-Type Single Family Residence
Source ires
Property Description
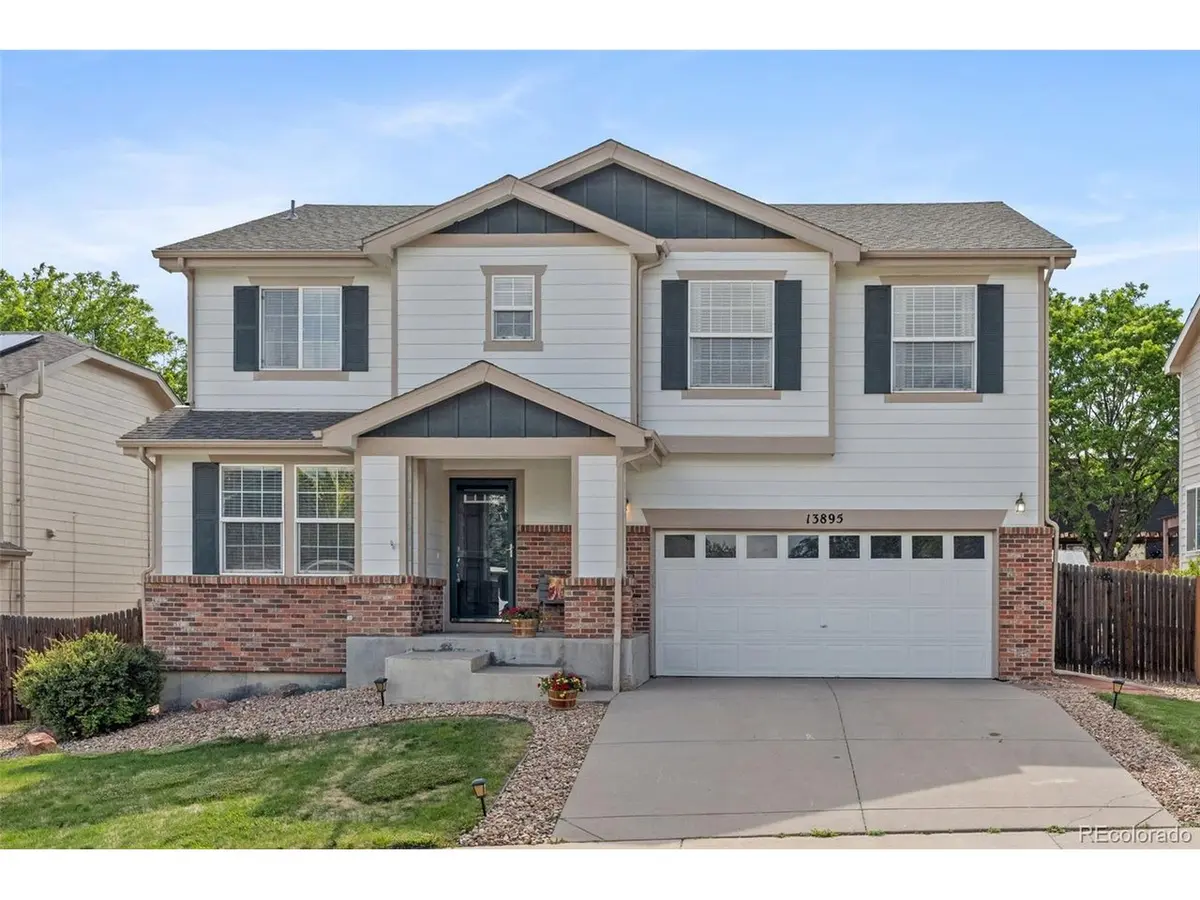
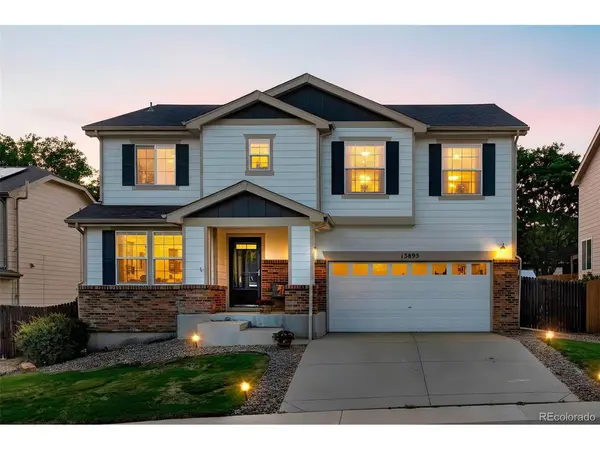
Welcome to a home that lives large (3500+ sq.ft. total) and, yet, feels cozy enough for any size family to relax and enjoy. You'll be instantly impressed the moment you step inside with a sprawling, light & bright main level that offers a flexible floorplan: tv room, formal living room, eat-in kitchen, play area, formal dining, or home office/study. Make these spaces work for you. The super-sized kitchen is functional and inviting, featuring stainless steel appliances, granite countertops, cabinets galore, a center island, pantry and ample space for meal prep & casual dining. Sliding glass doors lead to a spacious deck overlooking the fenced backyard, creating the perfect setting for outdoor dining, summer BBQs, pets, play, or simply savoring Colorado evenings. Upstairs is WOW! size. Enjoy brand-new carpet throughout the second level, including the enormous primary suite - a true retreat offering abundant space to relax & room to create your own private escape. The large secondary bedrooms + bonus room + full bath + 2nd level laundry complete the upper floor. Truly spacious beyond description. The basement includes a private, finished bedroom/office/work-out room and lots of unfinished sq.ft. for your future wants & needs. All egress windows on the lower level bring in the light. With a 2-car garage, storage shed, sprinkler system, this Springvale neighborhood offers the space, comfort, and updates today's buyers seek. Find peace of mind and value regarding the mechanical systems: furnace (2024), central air conditioning (2024), roof (2018), garage door (2026), garbage disposal (2026). Convenient to highways, DIA, shopping, parks, and only 25 minutes to downtown Denver.
Location
State CO
County Adams
Community Springvale
Area Metro Denver
Zoning Residential
Direction From Denver, take I25 North to 136th Avenue and go east to Holly St. Turn left (north) to E. 138th Ave. and turn right. Go around the the traffic circle and exit to Jersey Street heading north. The home will be on your left.
Rooms
Family Room 1
Basement Partial
Interior
Interior Features Open Floorplan, Pantry, Walk-In Closet(s), Kitchen Island
Heating Forced Air
Cooling Central Air, Ceiling Fan(s)
Fireplaces Type Gas, Living Room, Great Room, One
Appliance Dishwasher, Refrigerator, Washer, Dryer, Microwave, Disposal, Fire Alarm
Exterior
Parking Features Attached
Garage Spaces 2.0
Fence Fenced
Utilities Available Natural Gas Available, Electricity Available, Cable Available
View Y/N No
Roof Type Composition
Porch Patio, Deck
Garage Yes
Building
Lot Description Outbuildings, House Faces East, Paved
Sewer Public Sewer
Water City
Level or Stories Two
Structure Type Frame,Brick,Concrete
New Construction false
Schools
Elementary Schools West Ridge
Middle Schools Roger Quist
High Schools Brighton Dist 27J
School District Brighton Dist 27J
Others
Acceptable Financing Cash, Conventional, FHA, VA
Listing Terms Cash, Conventional, FHA, VA
Special Listing Condition Private Owner
Read Less Info
Want to know what your home might be worth? Contact us for a FREE valuation!

Our team is ready to help you sell your home for the highest possible price ASAP

NEARBY SCHOOLS & BUSINESSES

Find out why customers are choosing LPT Realty to meet their real estate needs