



$1,130,000
$1,160,000
2.6%For more information regarding the value of a property, please contact us for a free consultation.
6 Beds
7 Baths
5,508 SqFt
SOLD DATE : 06/26/2026
Key Details
Sold Price $1,130,000
Property Type Single Family Home
Sub Type Single Family Residence
Listing Status Sold
Purchase Type For Sale
Square Footage 5,508 sqft
Subdivision Hayesmount Estates
MLS Listing ID IRE7106180
Sold Date 06/26/26
Style In-Law Area
Bedrooms 6
Full Baths 4
HOA Y/N No
Year Built 2021
Annual Tax Amount $11,577
Tax Year 2024
Lot Size 1.150 Acres
Acres 1.15
Property Sub-Type Single Family Residence
Source ires
Property Description
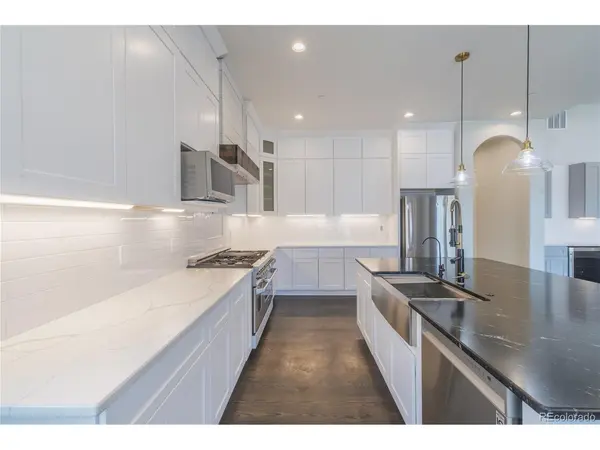
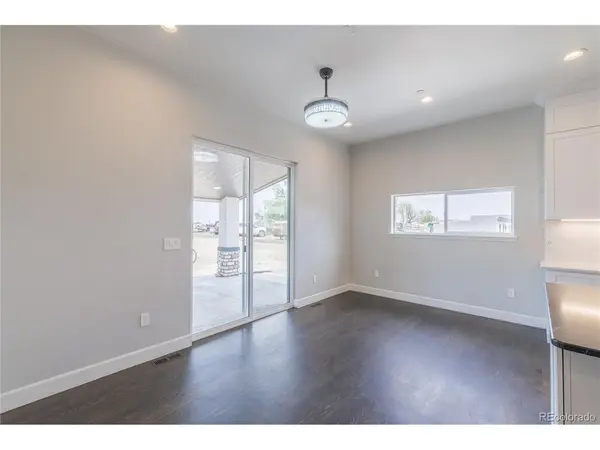
This spacious, updated home offers a total of 6 bedrooms and 4 full bathrooms, two powder rooms, and a garage bathroom with toilet and urinal, across two fully finished levels. Upstairs features approximately 2,700 sq ft with a primary suite, two additional bedrooms connected by a shared full bathroom, a powder room, laundry room, dry bar with mini fridge, and a large pantry with a water line for a mini ice maker. All upstairs bedrooms, bathrooms, and the laundry room are insulated for sound. The fully finished basement adds approximately 2,550 sq ft and includes three more bedrooms. One serves as a second primary with en-suite bath and walk-in closet. Another has a private bath and walk-in closet, and the third has a mini walk-in closet. A second powder room, full wet bar, dual-zone HVAC, second laundry room, and a large entertainment room complete the lower level. All downstairs bedrooms and ceilings are sound-insulated for comfort and privacy. The attached garage is approximately 1,400 sq ft, fits 4+ cars, and includes heating, A/C, a bathroom, and a rear garage door for access. The home is equipped with a central vacuum system and is pre-wired for speakers and security cameras. The property has an oversized septic system already tapped for a future outbuilding and includes two 1,000-gallon tanks. Total finished living space is approximately 5,250 sq ft. This home combines size, function, and thoughtful upgrades for living and entertaining. Horse Property!
Location
State CO
County Adams
Community Hayesmount Estates
Area Metro Denver
Zoning R-E
Direction Head northeast on I-76 E, Take exit 25 toward Lochbuie, Turn right onto E 168th Ave, Turn right onto Hayesmount Rd, Turn right toward E 165th Ave, Continue onto E 165th Ave, Turn right, Destination will be on the right
Rooms
Basement Full, Partially Finished
Interior
Interior Features Open Floorplan, Pantry, Walk-In Closet(s), Wet Bar, Jack & Jill Bathroom, Kitchen Island
Heating Forced Air
Cooling Central Air, Ceiling Fan(s)
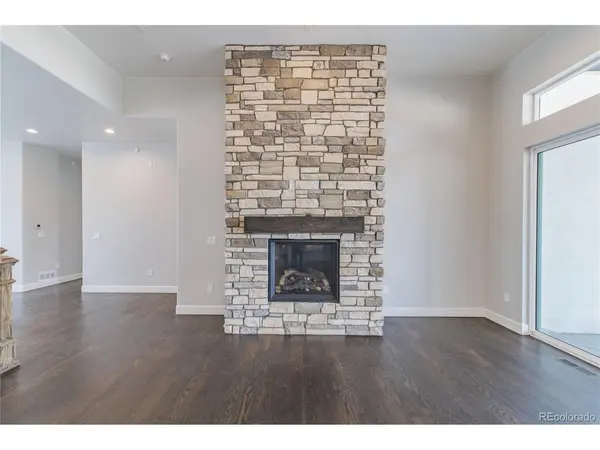
Fireplaces Type Two or More, Living Room, Basement
Appliance Dishwasher, Microwave
Exterior
Exterior Feature Heated Garage, Oversized Garage
Parking Features Attached
Garage Spaces 4.0
View Y/N No
Roof Type Composition
Porch Patio
Garage Yes
Building
Lot Description Level, Paved
Sewer Septic Tank
Architectural Style In-Law Area
Level or Stories One
Structure Type Frame,Stucco
New Construction false
Schools
Elementary Schools Padilla
Middle Schools Overland Trail
High Schools Brighton Dist 27J
School District Brighton Dist 27J
Others
Acceptable Financing Cash, Conventional, FHA, VA
Listing Terms Cash, Conventional, FHA, VA
Special Listing Condition Private Owner
Read Less Info
Want to know what your home might be worth? Contact us for a FREE valuation!

Our team is ready to help you sell your home for the highest possible price ASAP

NEARBY SCHOOLS & BUSINESSES

Find out why customers are choosing LPT Realty to meet their real estate needs