




$595,000
$599,000
0.7%For more information regarding the value of a property, please contact us for a free consultation.
4 Beds
4 Baths
2,725 SqFt
SOLD DATE : 06/29/2026
Key Details
Sold Price $595,000
Property Type Single Family Home
Sub Type Single Family Residence
Listing Status Sold
Purchase Type For Sale
Square Footage 2,725 sqft
Subdivision Sun Valley
MLS Listing ID IRE4288230
Sold Date 06/29/26
Bedrooms 4
Full Baths 1
Half Baths 1
Three Quarter Bath 2
HOA Y/N No
Year Built 1984
Annual Tax Amount $3,754
Tax Year 2025
Lot Size 6,098 Sqft
Acres 0.14
Property Sub-Type Single Family Residence
Source ires
Property Description
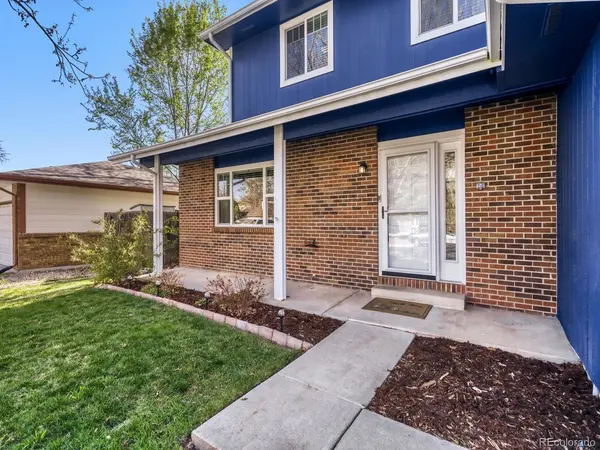
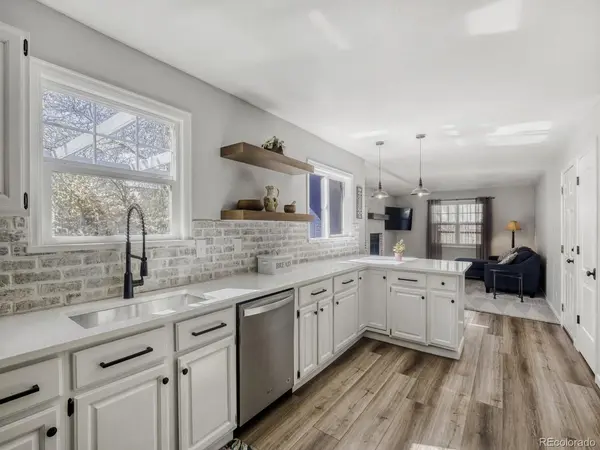
Looking for space, flexibility, and no HOA under $600K in Longmont? This Sun Valley home delivers. This beautiful and inviting home features modern finishes and a functional, flexible layout. Inside, enjoy a bright open floor plan with LVP flooring, updated lighting, and stylish upgrades throughout. The kitchen shines with quartz countertops, stainless steel appliances, a farmhouse sink, and a unique brick backsplash. Upstairs, the primary suite offers a walk-in closet and modern private bath with walk-in shower, while the secondary bath includes a soaking tub. Upper-level laundry adds convenience. The newly finished basement is a game-changer, featuring a 4th non-conforming bedroom and updated bath-perfect for guests, a home office, or added living space. Relax or entertain on the spacious deck, plus enjoy a 2-car garage with extended concrete slab for a third vehicle or extra parking. Major updates include a new roof (2023) and new water heater (2025) adding peace of mind. All in a sought-after 80504 location with NO HOA or metro district-a rare find offering both freedom and value.
Location
State CO
County Boulder
Community Sun Valley
Area Longmont
Zoning SFR
Rooms
Family Room 1
Basement Full, Partially Finished
Interior
Interior Features Pantry, Walk-In Closet(s)
Heating Forced Air
Cooling Central Air
Fireplaces Type Living Room, One
Appliance Dishwasher, Refrigerator, Washer, Dryer, Microwave, Fire Alarm
Exterior
Exterior Feature Sprinkler System, Balcony
Parking Features Attached
Garage Spaces 2.0
Utilities Available Electricity Available
View Y/N No
Roof Type Composition
Porch Patio, Deck
Garage Yes
Building
Lot Description Level, Paved
Sewer Public Sewer
Water City
Level or Stories Two
Structure Type Frame,Brick
New Construction false
Schools
Elementary Schools Rocky Mountain
Middle Schools Trail Ridge
High Schools St Vrain Dist Re 1J
School District St Vrain Dist Re 1J
Others
Acceptable Financing Cash, Conventional, FHA, VA
Listing Terms Cash, Conventional, FHA, VA
Special Listing Condition Private Owner
Read Less Info
Want to know what your home might be worth? Contact us for a FREE valuation!

Our team is ready to help you sell your home for the highest possible price ASAP

NEARBY SCHOOLS & BUSINESSES

Find out why customers are choosing LPT Realty to meet their real estate needs