




$477,000
$495,000
3.6%For more information regarding the value of a property, please contact us for a free consultation.
2 Beds
2 Baths
3,472 SqFt
SOLD DATE : 06/26/2026
Key Details
Sold Price $477,000
Property Type Single Family Home
Sub Type Single Family Residence
Listing Status Sold
Purchase Type For Sale
Square Footage 3,472 sqft
Subdivision Indigo Trails
MLS Listing ID IRE9935408
Sold Date 06/26/26
Style Patio Home
Bedrooms 2
Full Baths 2
HOA Fees $250/mo
HOA Y/N Yes
Year Built 2007
Annual Tax Amount $4,055
Tax Year 2025
Lot Size 6,534 Sqft
Acres 0.15
Property Sub-Type Single Family Residence
Source ires
Property Description
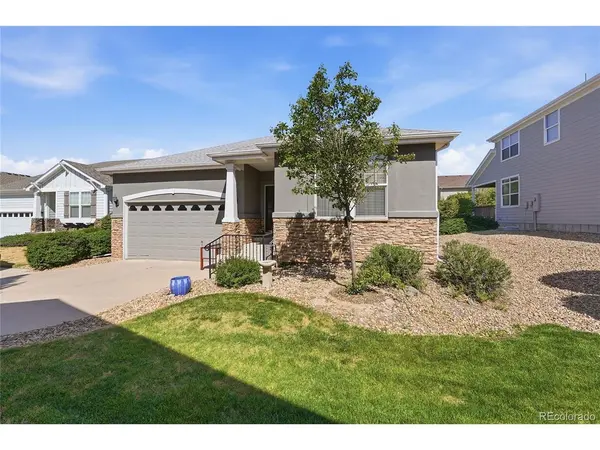
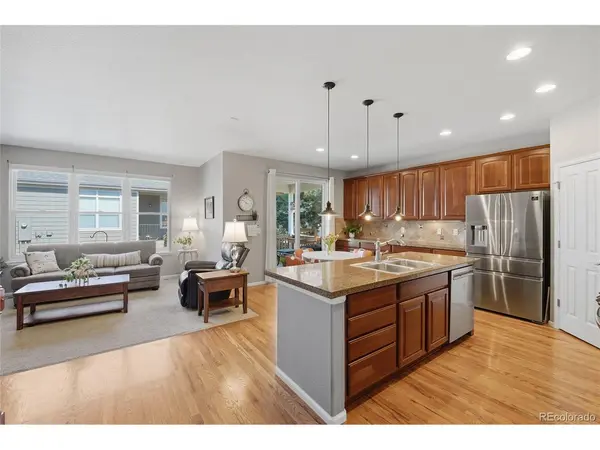
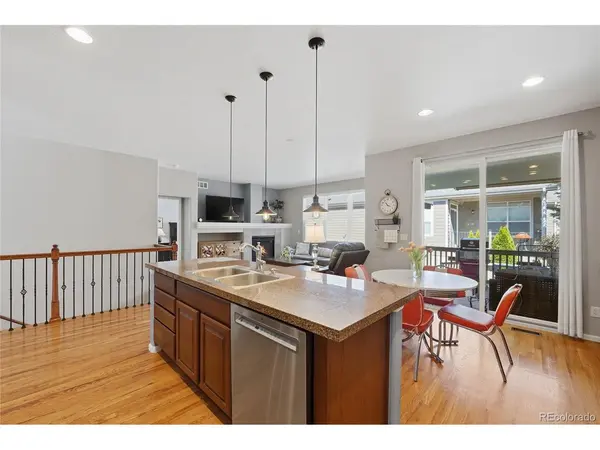
Welcome to this beautifully maintained 2-bedroom, 2-bath patio home in Indigo Trails, offering comfort, convenience, and thoughtfully designed spaces throughout. As you arrive the open foyer greets you with beautifully maintained hardwood floors! The kitchen features a cozy eating space, perfect for casual meals and morning coffee, all stainless steel appliances, granite countertops and plenty of cabinets to store all your kitchen supplies. The nice sized corner pantry ensures you have plenty storage. The separate formal dining room makes a great space for all your holiday meals or get togethers where conversations can be enjoyed by all. The dedicated office with French doors provides a quiet retreat for work or other creative pursuits like a craft room or hobby space, you decide. Guests will appreciate the inviting secondary bedroom paired with a nearby full bath for privacy and comfort. The primary suite is a true sanctuary, featuring a spacious layout and a luxurious 5-piece bath complete with a walk-in tub, separate shower, double vanity, and a generous walk-in closet. Need more space? Don't forget to check out the full unfinished basement that can be finished as you chose, or used for all your storage needs. A standout feature of this home is the 3-car tandem garage, offering exceptional storage, workshop space, or room for multiple vehicles. The solar panels are owned by the seller and stay with the property! Outdoor living is inviting you to spend time with a good book on the covered patio or the quaint sitting area, perfect for enjoying Colorado's beautiful weather and enjoying the surrounding natural landscape. These homes do not come on the market often, so hurry and don't miss out on the opportunity to get into this highly desirable location! Close to shopping, restaurants plus an easy commute to DIA as well as Downtown Denver.
Location
State CO
County Adams
Community Indigo Trails
Area Metro Denver
Zoning RES
Direction From Bromley & Chambers, go South on Chambers to Wildflower Dr, East or left on Wildflower Dr, Right on Red Poppy Dr, Turn left on Red Poppy Way, property will be the second driveway on your right and it is the last house on the left at the end of the cul-de-sac.
Rooms
Family Room 1
Basement Unfinished, Slab
Interior
Interior Features Eat-in Kitchen, Open Floorplan, Pantry, Bay or Bow Window, Walk-In Closet(s), Kitchen Island
Heating Forced Air
Cooling Central Air, Ceiling Fan(s)
Fireplaces Type Gas Log, Family Room, One
Appliance Dishwasher, Refrigerator, Microwave, Disposal, Fire Alarm
Exterior
Exterior Feature Sprinkler System, Oversized Garage, Tandem Garage
Parking Features Attached
Garage Spaces 3.0
Community Features Playground, Park
View Y/N No
Roof Type Composition
Porch Patio, Deck
Garage Yes
Building
Lot Description Cul-De-Sac, House Faces West, Paved, Mineral Rights Excluded
Sewer Public Sewer
Water City
Architectural Style Patio Home
Level or Stories One
Structure Type Frame,Wood Siding
New Construction false
Schools
Elementary Schools Southeast
Middle Schools Vikan
High Schools Brighton Dist 27J
School District Brighton Dist 27J
Others
HOA Fee Include Trash,Snow Removal
Acceptable Financing Cash, Conventional, FHA, VA
Listing Terms Cash, Conventional, FHA, VA
Special Listing Condition Private Owner
Read Less Info
Want to know what your home might be worth? Contact us for a FREE valuation!

Our team is ready to help you sell your home for the highest possible price ASAP

NEARBY SCHOOLS & BUSINESSES

Find out why customers are choosing LPT Realty to meet their real estate needs