




$835,000
$840,000
0.6%For more information regarding the value of a property, please contact us for a free consultation.
3 Beds
3 Baths
4,118 SqFt
SOLD DATE : 06/18/2026
Key Details
Sold Price $835,000
Property Type Single Family Home
Sub Type Single Family Residence
Listing Status Sold
Purchase Type For Sale
Square Footage 4,118 sqft
Subdivision Village At Creekside
MLS Listing ID IRE1058624
Sold Date 06/18/26
Style Contemporary
Bedrooms 3
Full Baths 2
Half Baths 1
HOA Fees $85/mo
HOA Y/N Yes
Year Built 2005
Annual Tax Amount $5,742
Tax Year 2025
Lot Size 5,227 Sqft
Acres 0.12
Property Sub-Type Single Family Residence
Source ires
Property Description
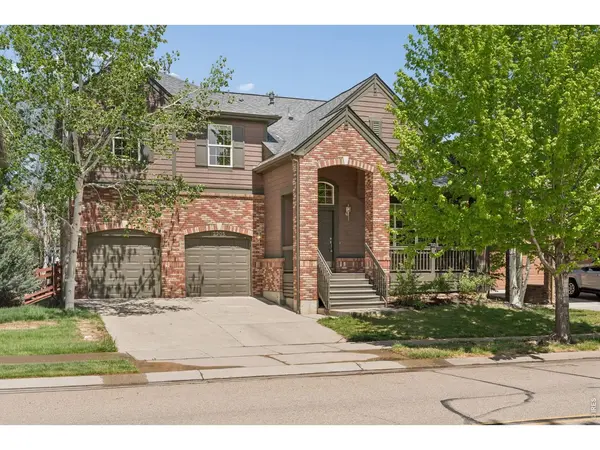
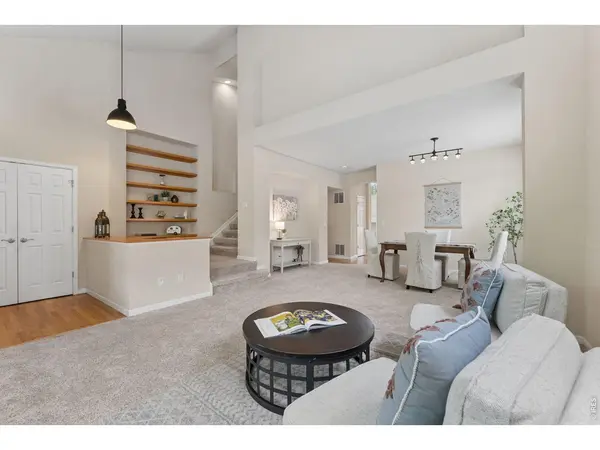
Welcome to 2205 Creekside Dr, a spacious and thoughtfully designed two-story home in Longmont's Village at Creekside. Known for its walkability, community feel, nearby parks, trails, quick access to the LoBo trail, and convenient access to shopping, this neighborhood makes everyday life feel easy and connected. A welcoming front porch sets the tone, offering a peaceful place for morning coffee or a quiet evening outside. The feel of community is all around you in Creekside. Inside, vaulted ceilings bring volume and light to the formal living room, which flows into the dining area and connects conveniently to the kitchen. The kitchen features granite countertops, stainless steel appliances, hardwood floors, an island, generous cabinet storage, and an eat-in breakfast nook. Open to the family room, this layout creates a comfortable space for conversation, gathering, and everyday routines. Large windows fill the family room with natural light, while the fireplace adds warmth and comfort. Upstairs, a spacious loft offers flexibility for a home office, study space, media area, or casual hangout. The laundry room is also located upstairs for added convenience. The primary suite features large windows, excellent natural light, brand new blinds, generous closet space, and an ensuite bath with dual vanity, soaking tub, and glass and tile shower. All bedrooms offer large closets, giving everyone room to stay organized. Outside, mature landscaping creates privacy in the backyard, and the concrete patio off the kitchen is ready for outdoor dining, relaxed evenings, and easy Colorado living. With a large 3-car garage, a brand new roof, functional layout, inviting spaces, and a sought-after Longmont location, this home offers comfort, flexibility, and true neighborhood connection.
Location
State CO
County Boulder
Community Village At Creekside
Area Longmont
Zoning RES
Rooms
Family Room 1
Basement Full, Unfinished
Interior
Interior Features Eat-in Kitchen, Separate Dining Room, Cathedral Ceiling(s), Open Floorplan, Pantry, Walk-In Closet(s), Kitchen Island
Heating Forced Air
Cooling Central Air
Flooring Wood
Fireplaces Type Gas
Appliance Dishwasher
Exterior
Exterior Feature Sprinkler System
Parking Features Attached
Garage Spaces 3.0
Fence Fenced, Wood
Community Features Park
Utilities Available Natural Gas Available, Electricity Available, Cable Available
View Y/N No
Roof Type Composition
Improvements No
Porch Patio
Garage Yes
Building
Sewer Public Sewer
Water City
Architectural Style Contemporary
Level or Stories Two
Structure Type Frame,Brick,Composition
New Construction false
Schools
Elementary Schools Indian Peaks
Middle Schools Sunset Middle
High Schools St Vrain Dist Re 1J
School District St Vrain Dist Re 1J
Others
HOA Fee Include Common Amenities,Management
Acceptable Financing Cash, Conventional, FHA, VA
Listing Terms Cash, Conventional, FHA, VA
Special Listing Condition Private Owner
Read Less Info
Want to know what your home might be worth? Contact us for a FREE valuation!

Our team is ready to help you sell your home for the highest possible price ASAP

NEARBY SCHOOLS & BUSINESSES

Find out why customers are choosing LPT Realty to meet their real estate needs