





$1,540,000
$1,550,000
0.6%For more information regarding the value of a property, please contact us for a free consultation.
3 Beds
3 Baths
5,495 SqFt
SOLD DATE : 06/17/2026
Key Details
Sold Price $1,540,000
Property Type Single Family Home
Sub Type Single Family Residence
Listing Status Sold
Purchase Type For Sale
Square Footage 5,495 sqft
Subdivision Dirks Tdr Pud
MLS Listing ID IRE1058455
Sold Date 06/17/26
Bedrooms 3
Full Baths 2
Half Baths 1
HOA Fees $125/ann
HOA Y/N Yes
Year Built 1998
Annual Tax Amount $8,439
Tax Year 2025
Lot Size 1.440 Acres
Acres 1.44
Property Sub-Type Single Family Residence
Source ires
Property Description
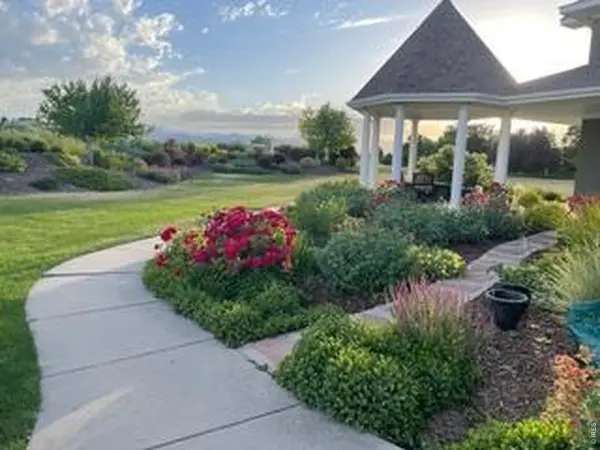
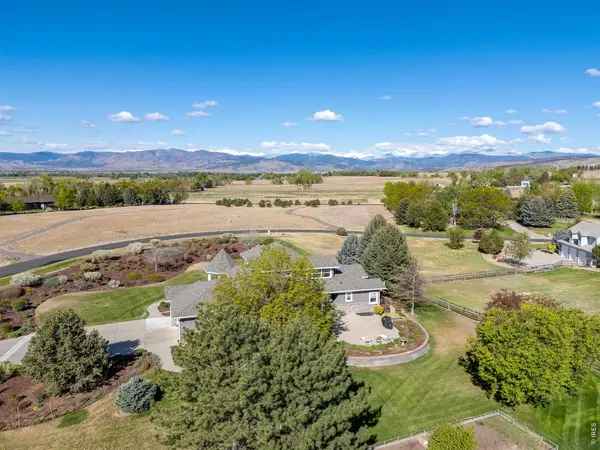
Located in the lovely, Majestic Retreat community, this custom home has breath-taking, unobstructed mountain views set on 1.4 acres of beautifully landscaped grounds, across from open space. Mature trees and curated gardens frame a picture-perfect setting, elevated by a stone patio and dedicated vegetable garden. A gracious wraparound covered front porch with a gazebo, creates a striking introduction, inviting moments of tranquility and elegant outdoor living. Inside, an open-concept layout unfolds with refined ease, anchored by a spacious main-floor primary suite featuring dual walk-in closets, a five-piece bath and a cozy gas fireplace. An adjacent office provides a private workspace, while expansive living areas are designed for both intimate gatherings and effortless entertaining. Impeccably maintained, the home is enhanced by a brand-new roof and thoughtful details throughout. The unfinished lower level presents an option for customization, while an oversized three-car garage offers additional convenience, with a secondary staircase leading to the basement. A peaceful country environment, close by to McIntosh Lake, with easy access to nearby amenities completes this distinctive offering.
Location
State CO
County Boulder
Community Dirks Tdr Pud
Area Suburban Plains
Zoning A
Direction From Highway 66 go North on 87th, then make an immediate first right onto Prairie Knoll Drive (Majestic Retreat entrance). Stay on Prairie Knoll for approx 1/2 mile and Fieldcrest will be on your left. 9055 Fieldcrest will be on your right
Rooms
Basement Unfinished, Slab
Interior
Interior Features Eat-in Kitchen, Separate Dining Room, Cathedral Ceiling(s), Open Floorplan, Walk-In Closet(s), Washer/Dryer Hookup, Kitchen Island
Heating Forced Air
Cooling Central Air
Flooring Wood
Fireplaces Type Two or More, Gas, Gas Log, Family Room, Bedroom
Appliance Gas Range, Dishwasher, Refrigerator, Washer, Dryer, Microwave, Disposal
Exterior
Exterior Feature Sprinkler System
Parking Features Garage Door Opener, Attached
Garage Spaces 3.0
Community Features Park
Utilities Available Natural Gas Available, Electricity Available, Cable Available, Underground Utilities
View Y/N Yes
View Mountain(s)
Roof Type Composition
Improvements No
Porch Patio
Garage Yes
Building
Lot Description Evergreen Trees, Deciduous Trees, Level, Abuts Private Open Space, House Faces West, Paved, Gutters
Sewer Septic Tank
Water District
Level or Stories Two
Structure Type Frame,Stone,Stucco
New Construction false
Schools
Elementary Schools Hygiene
Middle Schools Westview
High Schools St Vrain Dist Re 1J
School District St Vrain Dist Re 1J
Others
Acceptable Financing Cash, Conventional
Listing Terms Cash, Conventional
Special Listing Condition Private Owner
Read Less Info
Want to know what your home might be worth? Contact us for a FREE valuation!

Our team is ready to help you sell your home for the highest possible price ASAP

NEARBY SCHOOLS & BUSINESSES

Find out why customers are choosing LPT Realty to meet their real estate needs