





$555,000
$565,000
1.8%For more information regarding the value of a property, please contact us for a free consultation.
3 Beds
3 Baths
2,098 SqFt
SOLD DATE : 06/18/2026
Key Details
Sold Price $555,000
Property Type Townhouse
Sub Type Townhouse
Listing Status Sold
Purchase Type For Sale
Square Footage 2,098 sqft
Subdivision Mountain Brook
MLS Listing ID IRE1059129
Sold Date 06/18/26
Bedrooms 3
Full Baths 1
Half Baths 1
Three Quarter Bath 1
HOA Fees $205/mo
HOA Y/N Yes
Year Built 2024
Annual Tax Amount $6,160
Tax Year 2026
Tax Status No
Lot Size 2,613 Sqft
Acres 0.06
Property Sub-Type Townhouse
Source ires
Property Description
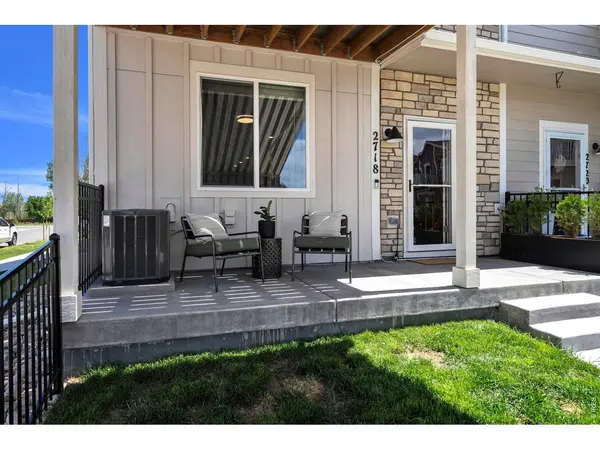
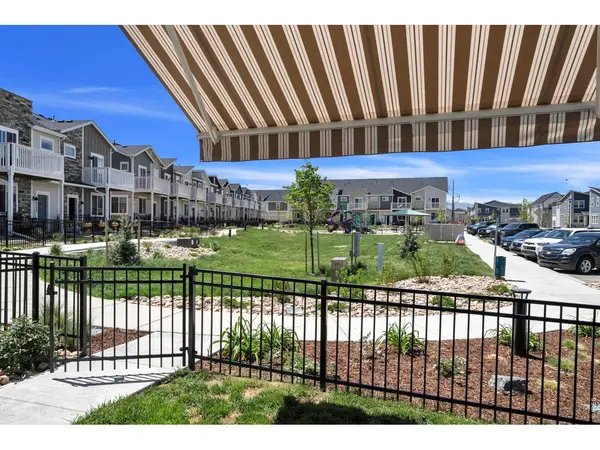
Beautiful, low-maintenance end-unit townhome in southwest Longmont's sought-after Mountain Brook community, where resort-style amenities include a spacious pool with lounge seating, a fire pit gathering area, pickleball courts, and a state-of-the-art fitness center. Abundant natural light, upgrades galore, & an awning-covered front porch overlooking the neighborhood park make this home truly stand out. Inside, the spacious living room anchors the front of the home and features a cozy fireplace and a Frame TV. Large windows maximize the end-unit location, filling the home with natural light. The kitchen is complete with a central island with seating, crisp white cabinetry & countertops, a gas range & double ovens. Just off the kitchen, you'll find a generous pantry, powder bath & practical mudroom leading to the 2-car garage, which has been upgraded with insulation, drywall, painted walls, built-in shelving & a heating unit. The driveway comfortably accommodates 2 addl vehicles, a rare feature in the neighborhood, plus ample guest parking is available just north of the home. Upstairs, the flexible layout includes a loft/rec room with a closet & tucked-away Murphy bed for occasional guests. The private primary suite is ideally positioned on the west side of the home & offers direct access to a balcony with sweeping views of Longs Peak, the Front Range & the community park. 2 addl bedrooms, one with blackout shades, are situated on the opposite side of the home & share a full bath. A conveniently located upstairs laundry room adds everyday ease, while the added whole-home humidifier provides year-round comfort. Ideally located with easy access to Boulder and close to local favorites, including Golden Ponds Nature Area, Rogers Grove Park, shopping, and dining along Hover Rd. Monthly HOA fee includes water, internet, snow removal, yard & exterior maintenance (roof too!). If you're looking for easy living, a welcoming community, and exceptional amenities, this is the one!
Location
State CO
County Boulder
Community Mountain Brook
Area Longmont
Zoning Townhome
Direction From Hover St in Longmont, turn west on Rogers Rd; turn south on S Flat Cir; turn right on Bear Springs Cir. Home is on the south side just past the alley.
Rooms
Basement None
Interior
Interior Features Open Floorplan, Pantry, Walk-In Closet(s), Kitchen Island, High Ceilings
Heating Forced Air, Humidity Control
Cooling Central Air, Ceiling Fan(s)
Fireplaces Type Electric, Living Room
Appliance Gas Range, Double Oven, Dishwasher, Refrigerator, Washer, Dryer, Microwave
Exterior
Exterior Feature Sprinkler System, Balcony
Parking Features Attached
Garage Spaces 2.0
Fence Fenced, Metal
Community Features Clubhouse, Pool, Playground, Fitness Center, Park
Utilities Available Natural Gas Available, Electricity Available
View Y/N Yes
View Mountain(s)
Roof Type Composition
Improvements No
Porch Patio
Garage Yes
Building
Lot Description Abuts Park
Sewer Public Sewer
Water City
Level or Stories Two
Structure Type Frame
New Construction false
Schools
Elementary Schools Blue Mountain
Middle Schools Altona
High Schools St Vrain Dist Re 1J
School District St Vrain Dist Re 1J
Others
HOA Fee Include Common Amenities,Trash,Snow Removal,Maintenance Grounds,Management,Utilities,Water,Sewer
Acceptable Financing Cash, Conventional, FHA, VA
Listing Terms Cash, Conventional, FHA, VA
Special Listing Condition Private Owner
Read Less Info
Want to know what your home might be worth? Contact us for a FREE valuation!

Our team is ready to help you sell your home for the highest possible price ASAP

NEARBY SCHOOLS & BUSINESSES

Find out why customers are choosing LPT Realty to meet their real estate needs