




$1,600,000
$1,595,000
0.3%For more information regarding the value of a property, please contact us for a free consultation.
4 Beds
4 Baths
3,340 SqFt
SOLD DATE : 06/15/2026
Key Details
Sold Price $1,600,000
Property Type Single Family Home
Sub Type Single Family Residence
Listing Status Sold
Purchase Type For Sale
Square Footage 3,340 sqft
Subdivision Paul Nor Estates
MLS Listing ID IRE1059771
Sold Date 06/15/26
Style Contemporary
Bedrooms 4
Full Baths 1
Half Baths 1
Three Quarter Bath 2
HOA Y/N No
Year Built 1965
Annual Tax Amount $7,308
Tax Year 2025
Lot Size 1.290 Acres
Acres 1.29
Property Sub-Type Single Family Residence
Source ires
Property Description
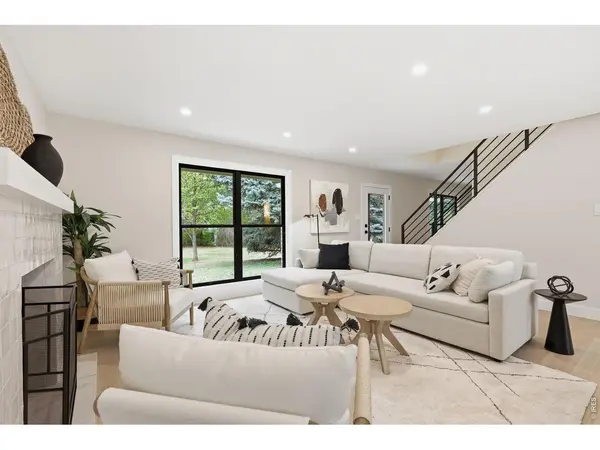
Tucked behind a gated entrance, this fully remodeled home sits on a rare, flat 1.29-acre lot bordered by open space-offering privacy while still being close to downtown Boulder and highly rated Douglass Elementary. The home has been completely updated with quality finishes throughout, including new white oak floors, new windows and doors, new siding, and a new roof. Natural light fills the main living areas, creating a clean and comfortable feel. The floor plan includes a main-floor primary suite for easy, single-level living. The kitchen features GE Cafe appliances, custom cabinetry, and modern finishes. There is also main-level laundry for added convenience. The fully finished basement provides flexible space for a rec room or guest area. The property includes an attached 2-car garage-ideal for a gym, workshop or additional storage-as well as an oversized detached garage and plenty of parking. Utilities include district water, a new septic system, as well as a well for irrigation to keep the landscaping green while managing water costs. Outside, the outdoor kitchen and large lot offer plenty of space to relax or entertain. A private setting with modern updates in a convenient Boulder location.
Location
State CO
County Boulder
Community Paul Nor Estates
Area Suburban Plains
Zoning RR
Rooms
Basement Partially Finished
Interior
Interior Features Eat-in Kitchen, Separate Dining Room, Open Floorplan, Walk-In Closet(s), Washer/Dryer Hookup, Kitchen Island
Heating Forced Air
Cooling Central Air
Flooring Wood
Fireplaces Type Two or More, Living Room, Family Room, Basement
Appliance Gas Range, Dishwasher, Refrigerator
Exterior
Exterior Feature Sprinkler System, Oversized Garage
Parking Features Detached
Garage Spaces 4.0
Fence Fenced, Wood
Utilities Available Natural Gas Available, Electricity Available
View Y/N Yes
View Mountain(s), Hills, Plains View
Roof Type Composition
Improvements No
Porch Patio
Garage Yes
Building
Lot Description Cul-De-Sac, Evergreen Trees, Deciduous Trees, Native Grass, Level, Abuts Ditch, Abuts Farm Land, Abuts Public Open Space, Outbuildings, Unincorporated, Paved
Sewer Septic Tank
Water District
Architectural Style Contemporary
Level or Stories Two
Structure Type Frame
New Construction false
Schools
Elementary Schools Douglass
Middle Schools Platt
High Schools Boulder Valley Dist Re2
School District Boulder Valley Dist Re2
Others
Acceptable Financing Cash, Conventional, FHA, VA
Horse Property Zoning Appropriate for 3 Horses
Listing Terms Cash, Conventional, FHA, VA
Special Listing Condition Licensed Owner
Read Less Info
Want to know what your home might be worth? Contact us for a FREE valuation!

Our team is ready to help you sell your home for the highest possible price ASAP

NEARBY SCHOOLS & BUSINESSES

Find out why customers are choosing LPT Realty to meet their real estate needs