




$460,000
$460,000
For more information regarding the value of a property, please contact us for a free consultation.
4 Beds
2 Baths
2,076 SqFt
SOLD DATE : 06/02/2026
Key Details
Sold Price $460,000
Property Type Single Family Home
Sub Type Single Family Residence
Listing Status Sold
Purchase Type For Sale
Square Footage 2,076 sqft
Subdivision Brighton North Village
MLS Listing ID IRE5764039
Sold Date 06/02/26
Bedrooms 4
Full Baths 1
Three Quarter Bath 1
HOA Y/N No
Year Built 1986
Annual Tax Amount $3,233
Tax Year 2025
Lot Size 6,098 Sqft
Acres 0.14
Property Sub-Type Single Family Residence
Source ires
Property Description
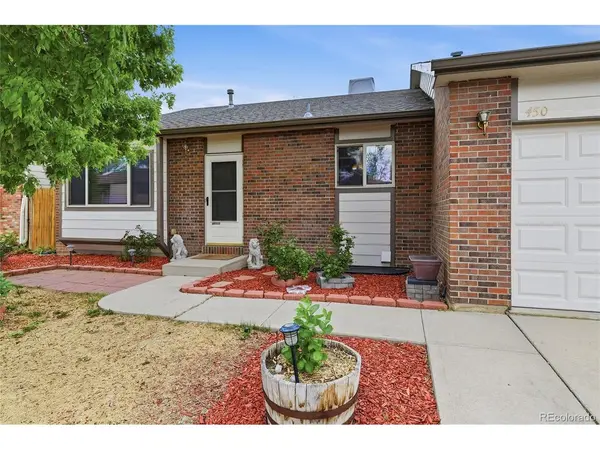
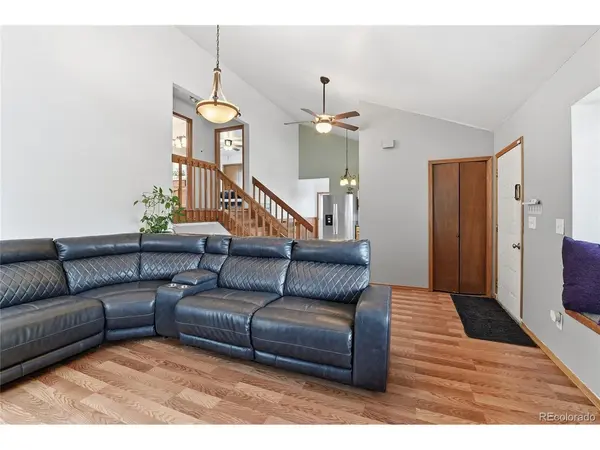
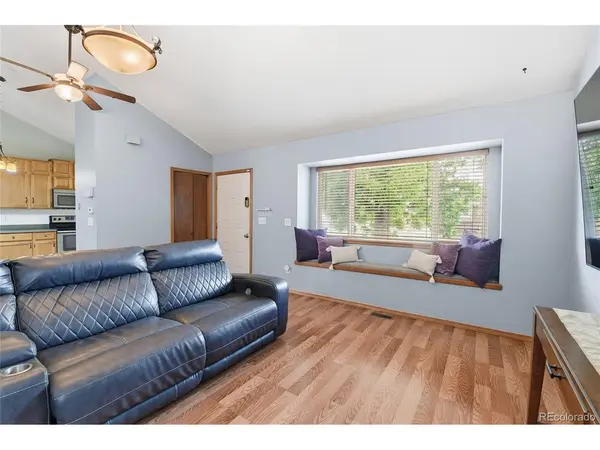
Welcome to Brighton North Village! This well maintained tri-level offers 4 bedrooms, 2 bathrooms, a 2-car garage, and 2,076 total sq ft, with an open floor plan and a spacious, fully fenced backyard. Step into a bright, open main level with vaulted ceilings in the living room and an eat-in kitchen featuring laminate wood flooring, ample cabinetry, a pantry, and stainless appliances. Upstairs you'll find two spacious bedrooms and a full bath. The lower level offers a large family room with a cozy wood-burning fireplace (with fan), plus third bedroom and a 3/4 bath. Downstairs is the partially finished basement includes a fourth bedroom, laundry, and a utility area with water softener. Enjoy easy indoor-outdoor living with direct access from the kitchen/dining area to a private concrete patio and a large yard-ideal for gardening, play space, or a future firepit area. New exterior paint and some new interior paint; stainless kitchen appliances stay, along with washer and dryer.
Desirable location near the Brighton Recreation Center, featuring covered pavilions, play areas, a basketball court, a fishing pond, and a wide variety of sports and recreation programs. BRC, which is undergoing a major expansion and will feature a swimming pool, tennis and basketball courts, playground, volleyball courts, and a separate event space available for private rentals. Additional in the community; walking trails, more parks, schools, and local Boys and girls club. Minutes to Downtown Brighton; Local owned restaurants and breweries, coffee shops, cute local retail shops and AMC movie theater. Easy access to Hwy 76 or Hwy 85... quick drive to Denver. NO HOA and NO Metro District so reasonable taxes
**This home qualifies for the community reinvestment act providing 1.75% of the loan amount with a cap of $7,000 as a credit towards buyer's closing costs, pre-paids and discount points. Property qualifies for CRA with no income restrictions. ** Call for lender information.
Location
State CO
County Adams
Community Brighton North Village
Area Metro Denver
Zoning res
Direction Highway 85 to county rd 2 then east to 11th south to the first street past the recreation center and then right to stop sign, then right again left, left and left on 9th place to propery
Rooms
Family Room 1
Basement Partial, Partially Finished, Slab
Interior
Interior Features Eat-in Kitchen, Cathedral Ceiling(s), Open Floorplan, Pantry
Heating Forced Air
Cooling Evaporative Cooling
Fireplaces Type Family Room, One
Appliance Self Cleaning Oven, Dishwasher, Refrigerator, Washer, Dryer, Water Softener Owned, Disposal, Fire Alarm
Exterior
Exterior Feature Sprinkler System
Parking Features Attached
Garage Spaces 2.0
Fence Partial
Utilities Available Electricity Available, Cable Available
View Y/N No
Roof Type Composition
Porch Patio
Garage Yes
Building
Lot Description Level, Outbuildings, House Faces West, Paved, Gutters
Sewer Public Sewer
Water City
Level or Stories Tri-Level
Structure Type Frame,Brick,Wood Siding,Concrete
New Construction false
Schools
Elementary Schools Northeast
Middle Schools Overland Trail
High Schools Brighton Dist 27J
School District Brighton Dist 27J
Others
Acceptable Financing Cash, Conventional, FHA, VA
Listing Terms Cash, Conventional, FHA, VA
Special Listing Condition Private Owner
Read Less Info
Want to know what your home might be worth? Contact us for a FREE valuation!

Our team is ready to help you sell your home for the highest possible price ASAP

NEARBY SCHOOLS & BUSINESSES

Find out why customers are choosing LPT Realty to meet their real estate needs