

$658,000
$658,000
For more information regarding the value of a property, please contact us for a free consultation.
3 Beds
3 Baths
3,369 SqFt
SOLD DATE : 05/28/2026
Key Details
Sold Price $658,000
Property Type Single Family Home
Sub Type Single Family Residence
Listing Status Sold
Purchase Type For Sale
Square Footage 3,369 sqft
Subdivision Paragon Point
MLS Listing ID IRE1054475
Sold Date 05/28/26
Style Contemporary
Bedrooms 3
Full Baths 2
Half Baths 1
HOA Fees $152/ann
HOA Y/N Yes
Year Built 1995
Annual Tax Amount $3,855
Tax Year 2025
Lot Size 6,534 Sqft
Acres 0.15
Property Sub-Type Single Family Residence
Source ires
Property Description
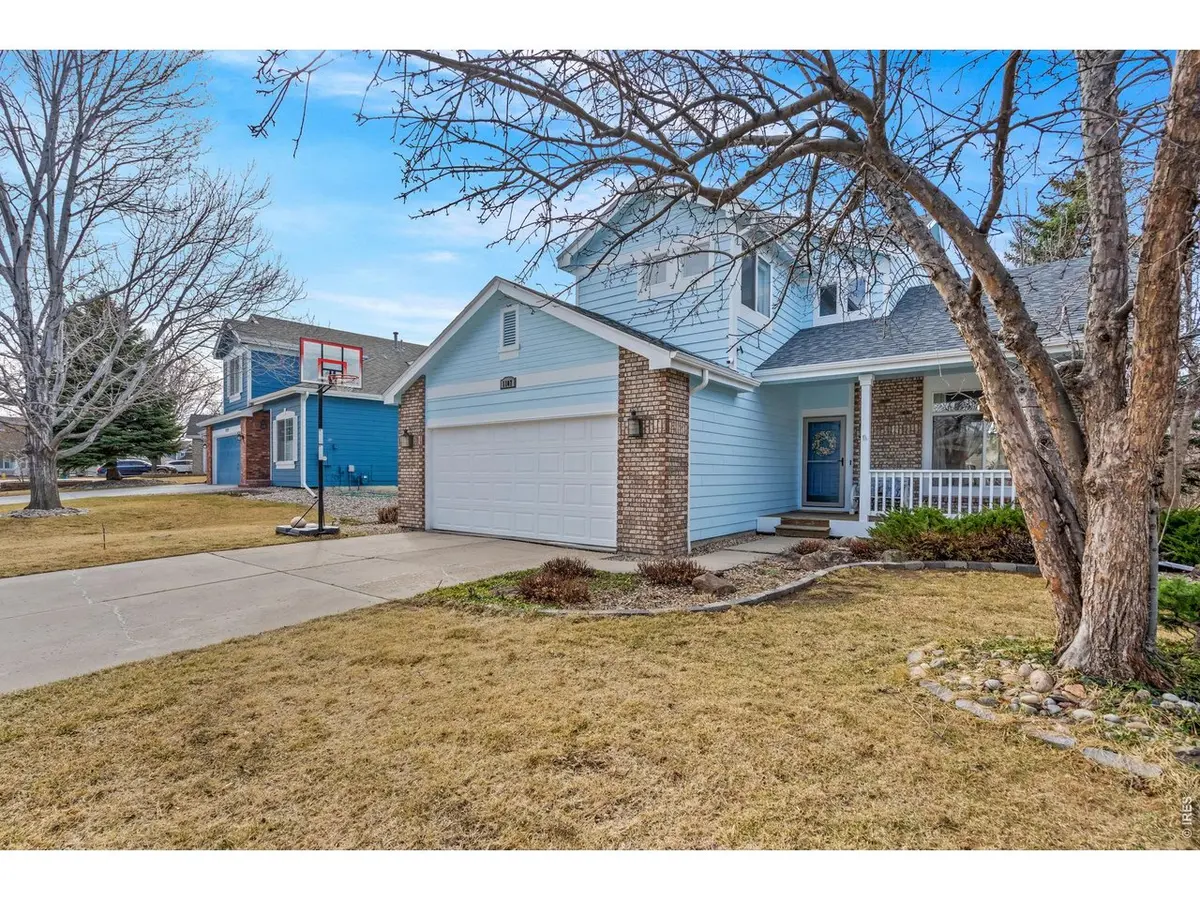
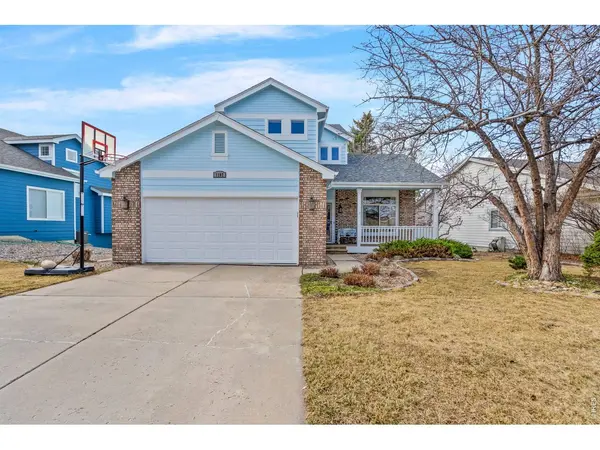
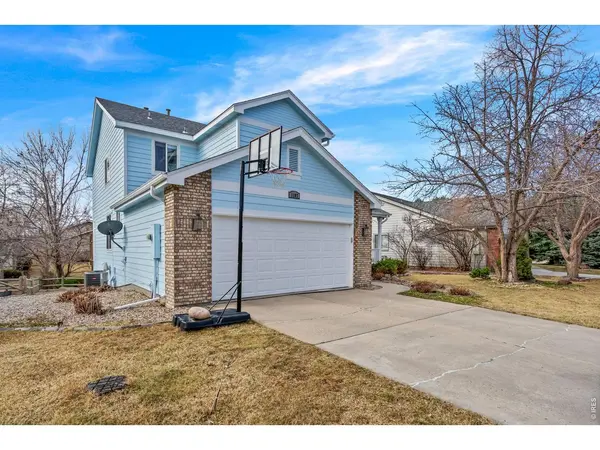
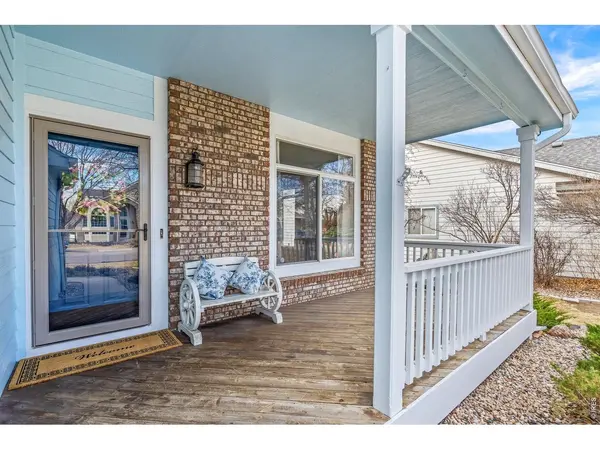
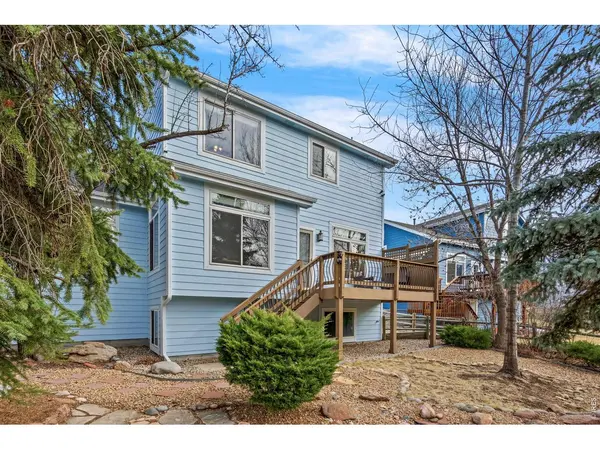
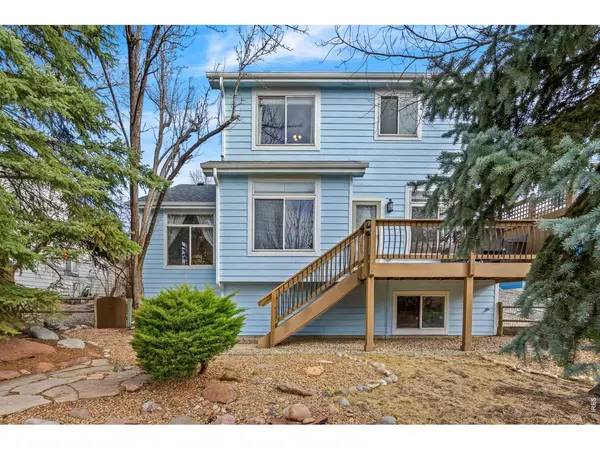
PRICE REDUCED! Beautifully maintained 2-story home featuring 3 bedrooms, 3 bathrooms, and an unfinished basement ready for future expansion or additional storage. This home truly shows pride of ownership and is immaculate throughout. The recently updated kitchen is a standout feature, offering beautiful cabinetry, a center island, and appliances included, making it both functional and stylish for everyday living and entertaining. All bedrooms include walk-in closets, providing generous storage and comfortable living space. The open and functional floor plan allows for easy flow between living areas. Step outside to enjoy the recently painted exterior and a desirable location backing to private open space, offering added privacy and a peaceful setting. Move-in ready with room to grow, this home is an excellent opportunity for buyers looking for quality, comfort, and future potential with the unfinished basement.
Location
State CO
County Larimer
Community Paragon Point
Area Fort Collins
Zoning Res
Rooms
Family Room 1
Basement Full, Unfinished, Daylight, Built-In Radon
Interior
Interior Features Eat-in Kitchen, Separate Dining Room, Cathedral Ceiling(s), Open Floorplan, Pantry, Walk-In Closet(s), Washer/Dryer Hookup, Kitchen Island
Heating Forced Air
Cooling Central Air, Ceiling Fan(s)
Flooring Wood
Fireplaces Type Gas, Multi-Sided
Appliance Electric Range, Dishwasher, Refrigerator, Washer, Dryer, Disposal, Fire Alarm
Exterior
Exterior Feature Sprinkler System
Parking Features Garage Door Opener, Attached
Garage Spaces 2.0
Fence Fenced
Community Features Clubhouse, Tennis Court(s), Pool, Playground, Park
Utilities Available Natural Gas Available, Electricity Available, Cable Available, Satellite Avail
View Y/N Yes
View Hills
Roof Type Composition
Improvements No
Porch Deck
Garage Yes
Building
Lot Description Abuts Private Open Space, Paved, Curbs, Gutters, Sidewalks, Fire Hydrant within 500 Feet
Sewer Public Sewer
Water City
Architectural Style Contemporary
Level or Stories Two
Structure Type Frame
New Construction false
Schools
Elementary Schools Werner
Middle Schools Preston
High Schools Poudre
School District Poudre
Others
HOA Fee Include Common Amenities,Management
Acceptable Financing Cash, Conventional, FHA, VA
Listing Terms Cash, Conventional, FHA, VA
Special Listing Condition Private Owner
Read Less Info
Want to know what your home might be worth? Contact us for a FREE valuation!

Our team is ready to help you sell your home for the highest possible price ASAP

NEARBY SCHOOLS & BUSINESSES

Find out why customers are choosing LPT Realty to meet their real estate needs