

$810,000
$825,000
1.8%For more information regarding the value of a property, please contact us for a free consultation.
3 Beds
3 Baths
4,458 SqFt
SOLD DATE : 05/19/2026
Key Details
Sold Price $810,000
Property Type Single Family Home
Sub Type Single Family Residence
Listing Status Sold
Purchase Type For Sale
Square Footage 4,458 sqft
Subdivision Crestwood Estates
MLS Listing ID IRE1055091
Sold Date 05/19/26
Bedrooms 3
Full Baths 2
Half Baths 1
HOA Fees $141/mo
HOA Y/N Yes
Year Built 2016
Annual Tax Amount $5,580
Tax Year 2025
Lot Size 2.510 Acres
Acres 2.51
Property Sub-Type Single Family Residence
Source ires
Property Description
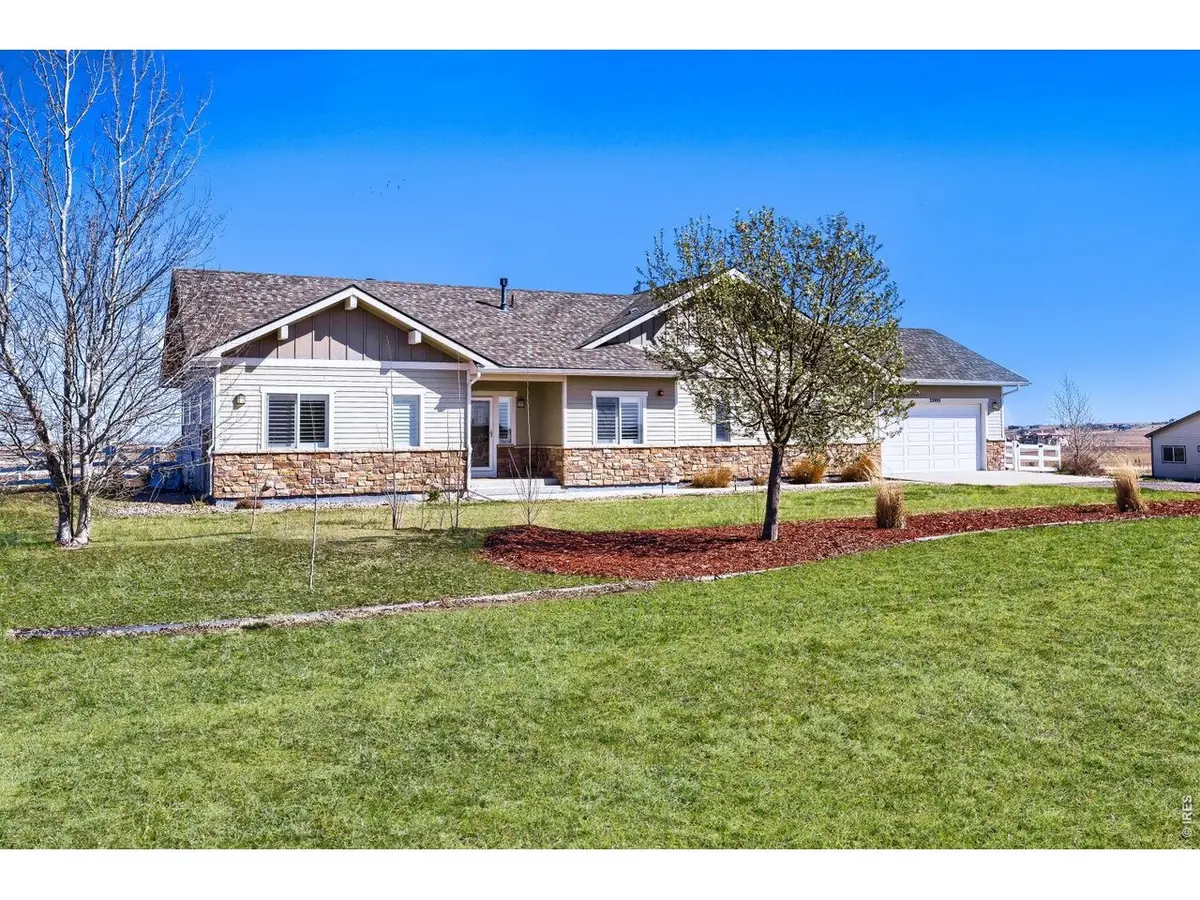
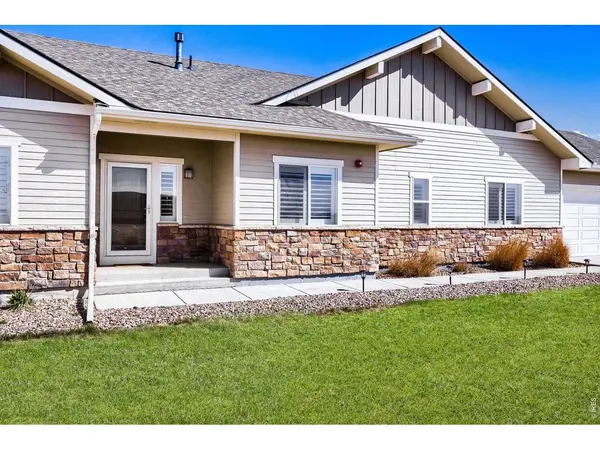
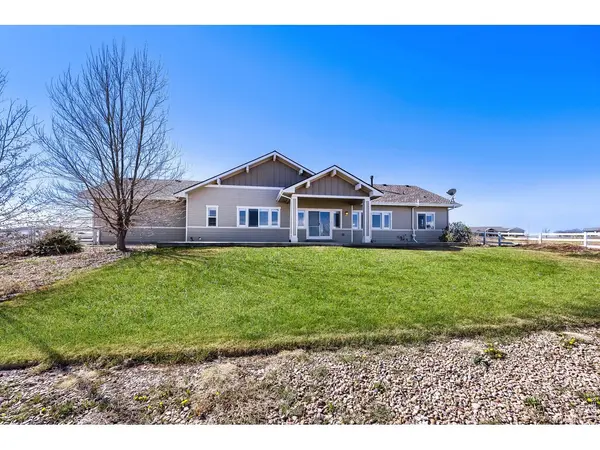
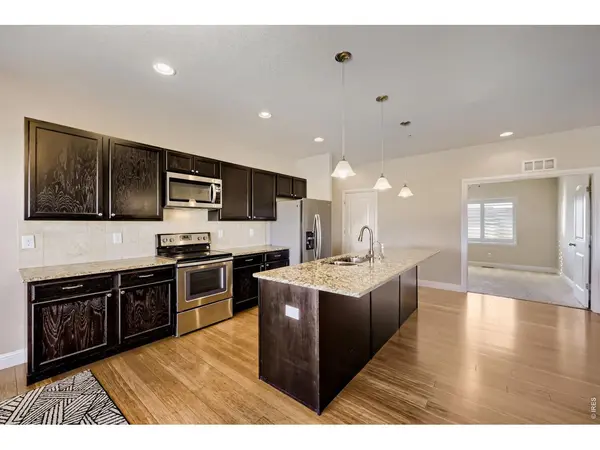
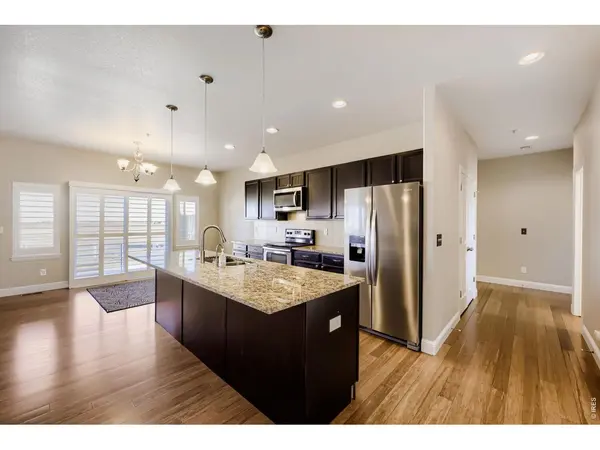
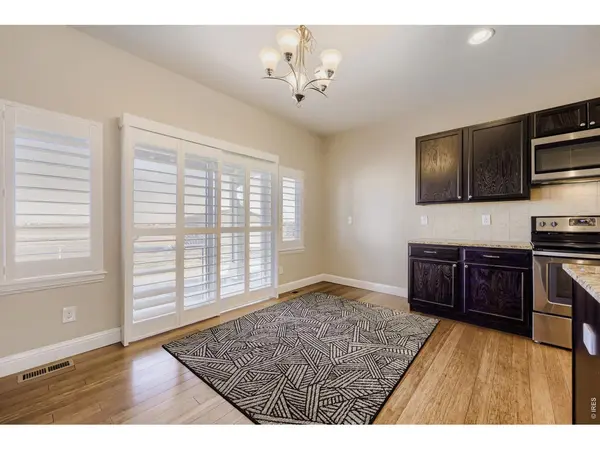
Don't miss the opportunity to see this beautiful home located in the desirable Crestwood Estates in Hudson. Set on a sprawling 2.5 acre site, this beautiful 3-bedroom, 3-bath ranch style home blends modern comfort with timeless country charm. Step inside to an inviting open-concept layout where the kitchen-featuring granite countertops, stainless steel appliances, and rich wood flooring-flows seamlessly into the spacious living area. A cozy gas fireplace creates the perfect gathering spot, while abundant natural light fills the home with warmth and brightness. A dedicated office provides a bright and functional space for work or relaxation. Thoughtful upgrades include; beautiful plantation shutters, a water filtration system for clean, refreshing water and a 300-gallon fire suppression system for added safety. Bathrooms are finished with beautiful tile flooring, and the full, unfinished basement with rough in bath offers endless potential. Outside, the property continues to impress. Enjoy quiet mornings or lively evenings on the expansive back patio, ideal for coffee, dining, and entertaining under the stars. An impressive 30x36 insulated outbuilding with both A/C and heat creates the perfect space for a workshop, studio, or hobby haven. The partially fenced yard, complete with a dog run, provides room for pets to roam safely, and with enough space for up to four horses, chickens or other farm animals. This property is ready to accommodate your country lifestyle. This is more than just a home-it's a place to live fully. From cozy nights by the fire to peaceful stargazing and tending your own backyard homestead, every detail invites you to slow down and savor the moment. Come experience the possibilities and make this exceptional property your own.
Location
State CO
County Adams
Community Crestwood Estates
Area Metro Denver
Zoning P-U-D
Direction Hwy 76 to Bromley/152nd, E approx 8 miles to Imboden Road, R on 142nd Pl, property on the right.
Rooms
Basement Full, Unfinished
Interior
Interior Features Eat-in Kitchen, Cathedral Ceiling(s), Open Floorplan, Workshop, Pantry, Walk-In Closet(s), Washer/Dryer Hookup, Kitchen Island, High Ceilings
Heating Forced Air
Cooling Central Air, Ceiling Fan(s)
Flooring Wood
Fireplaces Type Gas, Gas Log
Equipment Satellite Dish
Appliance Electric Range, Dishwasher, Refrigerator, Washer, Dryer, Microwave, Some Furniture, Water Softener Owned, Disposal
Laundry Sink
Exterior
Exterior Feature Sprinkler System
Parking Features Garage Door Opener, RV Access/Parking, Attached
Garage Spaces 2.0
Fence Partial, Fenced, Dog Run/Kennel, Vinyl
Utilities Available Propane, Cable Available, Satellite Avail, High Speed Avail
View Y/N Yes
View Hills, Plains View
Roof Type Composition
Improvements No
Porch Patio
Garage Yes
Building
Lot Description Cul-De-Sac, Paved
Sewer Septic Tank, See Remarks
Water Well
Level or Stories One
Structure Type Frame,Brick
New Construction false
Schools
Elementary Schools Pennock, Mary E
Middle Schools Overland Trail
High Schools Brighton Dist 27J
School District Brighton Dist 27J
Others
HOA Fee Include Management
Acceptable Financing Cash, Conventional, FHA, VA
Horse Property Zoning Appropriate for 4+ Horses
Listing Terms Cash, Conventional, FHA, VA
Special Listing Condition Private Owner
Read Less Info
Want to know what your home might be worth? Contact us for a FREE valuation!

Our team is ready to help you sell your home for the highest possible price ASAP

NEARBY SCHOOLS & BUSINESSES

Find out why customers are choosing LPT Realty to meet their real estate needs