



$415,000
$415,000
For more information regarding the value of a property, please contact us for a free consultation.
4 Beds
2 Baths
2,870 SqFt
SOLD DATE : 04/27/2026
Key Details
Sold Price $415,000
Property Type Townhouse
Sub Type Townhouse
Listing Status Sold
Purchase Type For Sale
Square Footage 2,870 sqft
Subdivision Crescent Village
MLS Listing ID IRE2587342
Sold Date 04/27/26
Bedrooms 4
Full Baths 2
HOA Fees $450/mo
HOA Y/N Yes
Year Built 2001
Annual Tax Amount $1,956
Tax Year 2024
Lot Size 1,742 Sqft
Acres 0.04
Property Sub-Type Townhouse
Source ires
Property Description
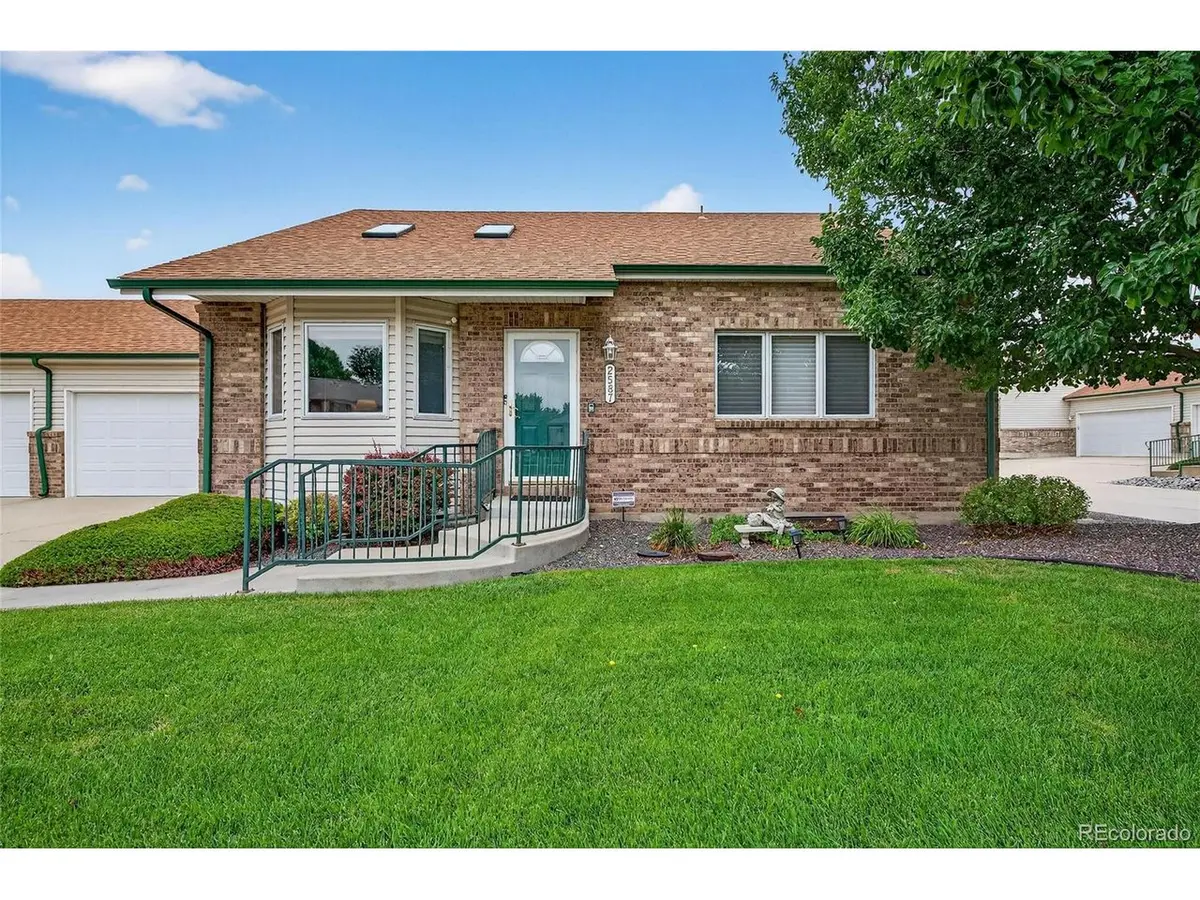
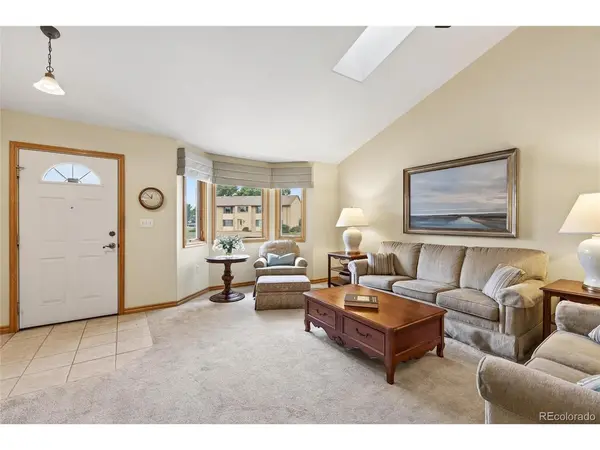
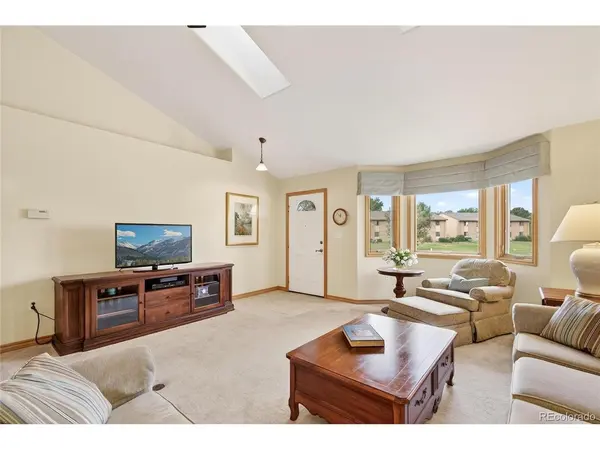
Great 4-bed, 2-bath ranch townhome in a well-maintained 55+ community in Brighton. The open layout features vaulted ceilings, tons of natural light, hardwood floors, and a spacious kitchen with island. The main level also features a large living space, two bedrooms, and easy access to the patio that features a retractable awning and backs to the greenbelt, and 2-car garage. The finished basement adds nearly 1,200 SQ ft with two additional bedrooms, a full bath, and a living space, perfect for guests. This community also features low utility cost and HOA covered maintenance. All just minutes from Prairie Center shopping and eating, the Brighton Recreation Center, medical facilities, and about 20 minutes to DIA. Low-maintenance living in a great location.
Location
State CO
County Adams
Community Crescent Village
Area Metro Denver
Rooms
Basement Partially Finished
Interior
Interior Features Cathedral Ceiling(s), Open Floorplan, Pantry, Bay or Bow Window, Walk-In Closet(s), Skylights, Kitchen Island
Heating Forced Air
Cooling Central Air, Ceiling Fan(s)
Appliance Dishwasher, Refrigerator, Washer, Dryer, Microwave, Disposal
Exterior
Parking Features Attached
Garage Spaces 2.0
Utilities Available Electricity Available, Cable Available
View Y/N No
Roof Type Composition
Porch Patio
Garage Yes
Building
Lot Description House Faces South, Paved, Gutters
Sewer Public Sewer
Level or Stories One
Structure Type Frame,Brick
New Construction false
Schools
Elementary Schools Southeast
Middle Schools Vikan
High Schools Brighton Dist 27J
School District Brighton Dist 27J
Others
HOA Fee Include Trash,Snow Removal,Water,Insurance,Sewer
Acceptable Financing Cash, Conventional, FHA, VA
Listing Terms Cash, Conventional, FHA, VA
Special Listing Condition Private Owner, Senior Community
Read Less Info
Want to know what your home might be worth? Contact us for a FREE valuation!

Our team is ready to help you sell your home for the highest possible price ASAP

NEARBY SCHOOLS & BUSINESSES

Find out why customers are choosing LPT Realty to meet their real estate needs