





$1,396,000
$1,440,000
3.1%For more information regarding the value of a property, please contact us for a free consultation.
4 Beds
3 Baths
3,447 SqFt
SOLD DATE : 03/31/2026
Key Details
Sold Price $1,396,000
Property Type Single Family Home
Sub Type Single Family Residence
Listing Status Sold
Purchase Type For Sale
Square Footage 3,447 sqft
Subdivision Orange Orchard
MLS Listing ID IRE1050990
Sold Date 03/31/26
Style Cape Cod
Bedrooms 4
Full Baths 1
Half Baths 1
Three Quarter Bath 1
HOA Fees $72/ann
HOA Y/N Yes
Year Built 1978
Annual Tax Amount $9,371
Tax Year 2025
Lot Size 0.570 Acres
Acres 0.57
Property Sub-Type Single Family Residence
Source ires
Property Description
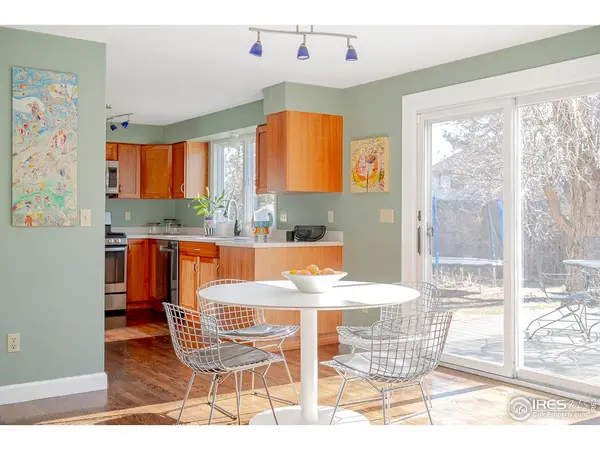
Enjoy the peaceful nature of this idyllic neighborhood in North Boulder and the tranquility that this .57 acre lot affords, while enjoying convenient access to schools, parks, shopping and restaurants. Feel as if you are living in the country with access to extensive open space trails, while also biking to town and nearby amenities like the Black Car Farm stand and Groundworks Art Lab. Orange Orchard is one of Boulder's most prized neighborhoods, owing to the private pond and open space that is accessed from a short path across the street from the house and is exclusive neighborhood residents. Delight in walking, fishing, kayaking and ice-skating, or simply gazing at the gorgeous sunsets or reveling in the birds who flock to this beautiful preserve. The charms of this well-kept secret become increasingly evident once you settle in: quiet streets; friendly neighbors; an HOA recreation area with covered picnic tables, basketball court, horseshoe pit and playground. The comfortable move-in ready home has new paint inside & out, with new carpeting on the upper level and basement. The main floor has hardwood floors and a sensible & flexible floor plan with spaces that flow from one to another and abundant windows bringing in light and views of the nature that surrounds. From the eat-in kitchen, the living space extends out to a large south-facing deck and expansive yard with green grass lawn, mature trees, flower and vegetable gardens and a sweet shed/playhouse.The upper level has FOUR bedrooms (a rarity in Boulder) including a spacious primary suite plus 3 other well-proportioned bedrooms and an upper landing with space for a reading nook, craft room or work station. The basement offers a recreation room, for TV, music & games, as well as a bonus space for hobbies, plus unfinished storage space lined with wood shelving. 4.8 KW of solar, electric charger in the attached 2 car garage, newer appliances & HVAC. Please visit boulder luxury group website for more details
Location
State CO
County Boulder
Community Orange Orchard
Area Suburban Plains
Zoning RR
Direction From Jay Road and 28th/36 travel east on Jay Road to 30th Street. Turn north (left) on 30th to Apple Way. Follow Apple Way to property on right. Or from Iris travel
Rooms
Family Room 1
Basement Partially Finished
Interior
Interior Features Eat-in Kitchen, Separate Dining Room, Cathedral Ceiling(s), Open Floorplan, Workshop, Pantry, Washer/Dryer Hookup
Heating Forced Air, Zoned, 2 or more Heat Sources, Humidity Control
Cooling Central Air
Flooring Wood
Fireplaces Type Living Room
Equipment Fireplace Tools Included
Appliance Gas Range, Dishwasher, Refrigerator, Washer, Dryer, Gas Bar-B-Q, Some Furniture, Disposal, Fire Alarm
Exterior
Exterior Feature Sprinkler System
Parking Features Garage Door Opener, Attached
Garage Spaces 2.0
Fence Partial, Fenced, Wood
Community Features Playground, Park, Trail(s)
Utilities Available Natural Gas Available, Electricity Available
View Y/N No
Roof Type Composition
Improvements No
Porch Deck
Garage Yes
Building
Lot Description Evergreen Trees, Deciduous Trees, Level, Abuts Private Open Space
Sewer Public Sewer
Water City
Architectural Style Cape Cod
Level or Stories Two
Structure Type Frame,Brick
New Construction false
Schools
Elementary Schools Crest View
Middle Schools Centennial
High Schools Boulder Valley Dist Re2
School District Boulder Valley Dist Re2
Others
HOA Fee Include Common Amenities
Acceptable Financing Cash, Conventional
Listing Terms Cash, Conventional
Special Listing Condition Private Owner
Read Less Info
Want to know what your home might be worth? Contact us for a FREE valuation!

Our team is ready to help you sell your home for the highest possible price ASAP

NEARBY SCHOOLS & BUSINESSES

Find out why customers are choosing LPT Realty to meet their real estate needs