



$875,000
$998,500
12.4%For more information regarding the value of a property, please contact us for a free consultation.
3 Beds
2 Baths
1,714 SqFt
SOLD DATE : 11/13/2025
Key Details
Sold Price $875,000
Property Type Single Family Home
Sub Type Single Family Residence
Listing Status Sold
Purchase Type For Sale
Square Footage 1,714 sqft
Subdivision Lake Shore Estates
MLS Listing ID IRE6220895
Sold Date 11/13/25
Style Contemporary
Bedrooms 3
Three Quarter Bath 2
HOA Y/N No
Year Built 1959
Annual Tax Amount $6,498
Tax Year 2024
Lot Size 0.650 Acres
Acres 0.65
Property Sub-Type Single Family Residence
Source ires
Property Description
Build Your Dream Home in One of Boulder's Most Iconic Neighborhoods
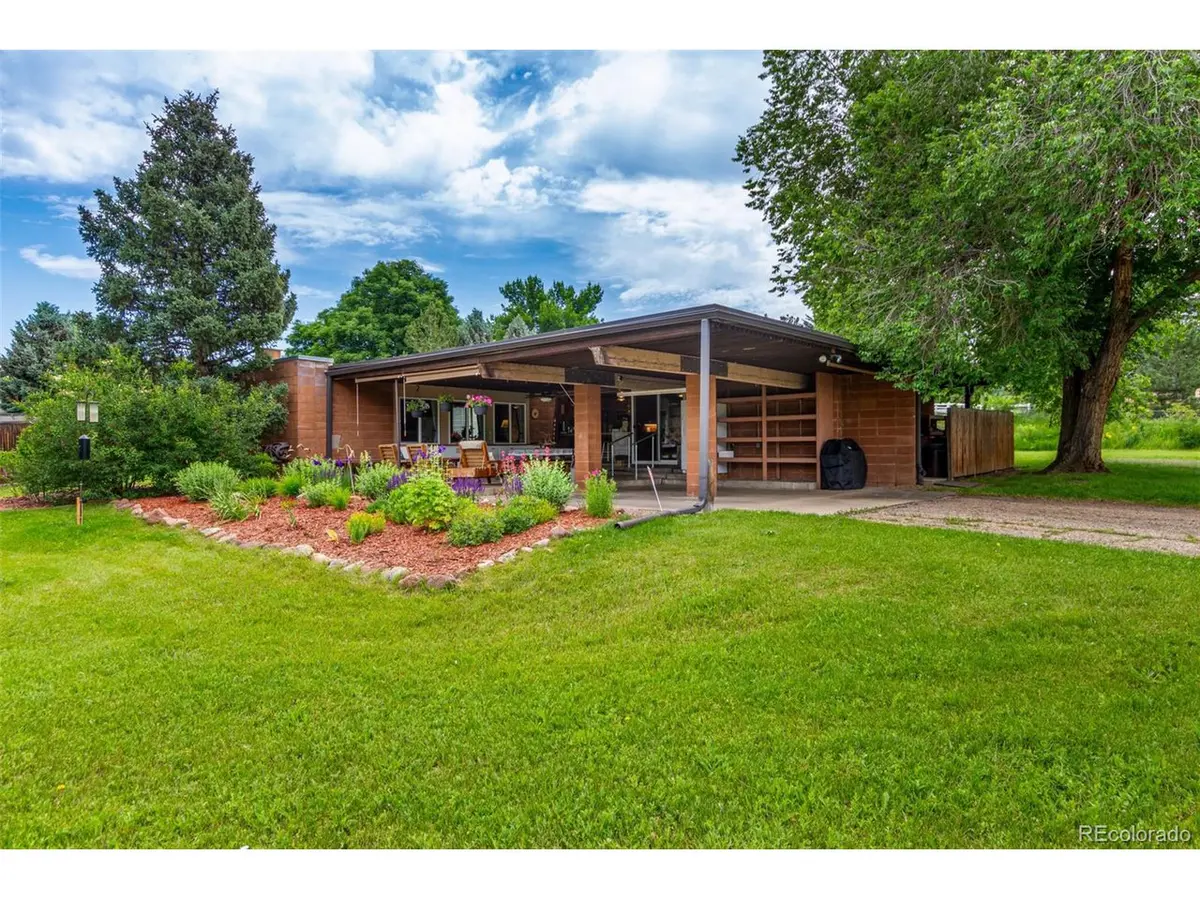
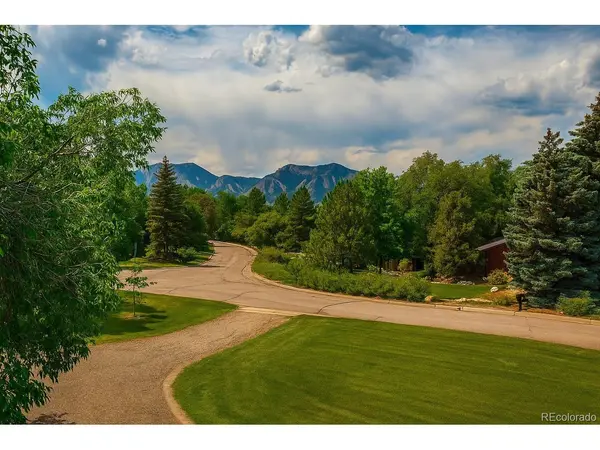
Welcome to 1016 Stearns Avenue-an incredible opportunity to create your forever home in the highly sought-after Lake Shore Estates neighborhood. Nestled on a quiet, tree-lined street, this rare .65-acre lot offers the space, setting, and flexibility to design a custom home that fits your lifestyle and vision.
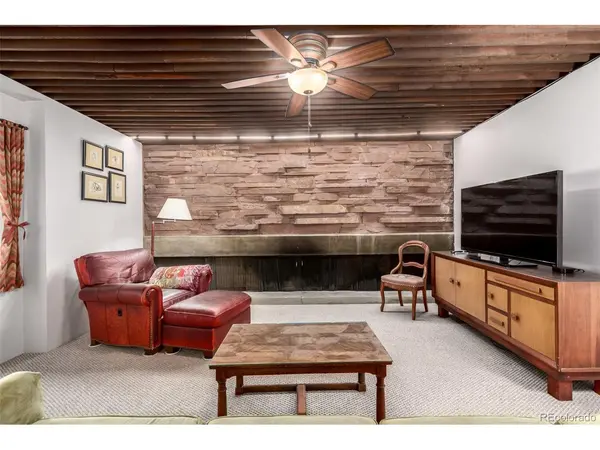
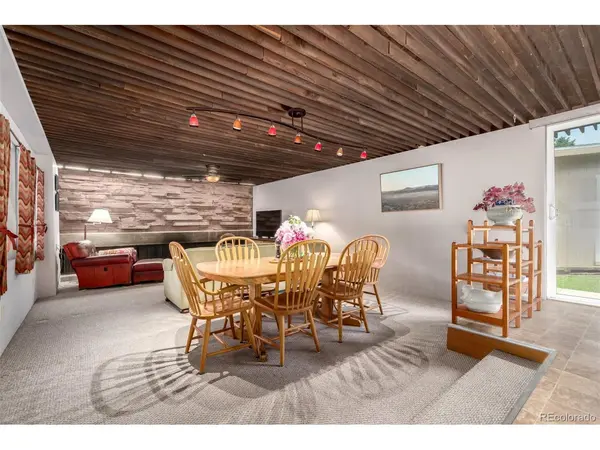
Currently home to a solidly built 1,714 sq ft Midcentury Modern ranch with 3 bedrooms and 2 baths, this property offers an ideal starting point-or a blank canvas-for your next chapter. The expansive lot provides plenty of room for a stunning new build, a spacious yard, and luxury outdoor features like a pool, garden, or detached studio.
This location blends peace and privacy with convenience-close to everything Boulder has to offer, from trails and open space to top-rated schools and restaurants. As a bonus, the property falls within the boundaries for potential membership to the exclusive Baseline Reservoir (waitlist required).
Whether you're dreaming of a modern masterpiece or a timeless retreat, 1016 Stearns offers the perfect foundation to bring your vision to life in one of Boulder's most prestigious neighborhoods.
Location
State CO
County Boulder
Community Lake Shore Estates
Area Suburban Plains
Zoning ER
Direction From Dry Creek Trailhead, West on Baseline Road 0.7 miles to Stearns Ave. North to home on the right.
Interior
Interior Features Eat-in Kitchen, Open Floorplan
Heating Forced Air
Cooling Ceiling Fan(s)
Fireplaces Type Living Room, One
Appliance Refrigerator, Washer, Dryer
Exterior
Parking Features Carport
Garage Spaces 2.0
Fence Partial
Utilities Available Natural Gas Available, Electricity Available, Cable Available
View Y/N Yes
View Mountain(s)
Roof Type Rubber
Porch Patio
Garage Yes
Building
Lot Description Level, Outbuildings, House/Lot Faces SW, Paved
Sewer Public Sewer
Water City
Architectural Style Contemporary
Level or Stories One
Structure Type Brick,Block
New Construction false
Schools
Elementary Schools Douglass
Middle Schools Platt
High Schools Boulder Valley Dist Re2
School District Boulder Valley Dist Re2
Others
Acceptable Financing Cash, Conventional, FHA, VA
Listing Terms Cash, Conventional, FHA, VA
Special Listing Condition Private Owner
Read Less Info
Want to know what your home might be worth? Contact us for a FREE valuation!

Our team is ready to help you sell your home for the highest possible price ASAP

NEARBY SCHOOLS & BUSINESSES

Find out why customers are choosing LPT Realty to meet their real estate needs