



$2,095,000
$2,095,000
For more information regarding the value of a property, please contact us for a free consultation.
5 Beds
4 Baths
7,488 SqFt
SOLD DATE : 09/30/2025
Key Details
Sold Price $2,095,000
Property Type Single Family Home
Sub Type Single Family Residence
Listing Status Sold
Purchase Type For Sale
Square Footage 7,488 sqft
Subdivision The Ridge At Riverdale
MLS Listing ID IRE6247307
Sold Date 09/30/25
Bedrooms 5
Full Baths 1
Three Quarter Bath 3
HOA Fees $12/ann
HOA Y/N Yes
Year Built 2018
Annual Tax Amount $10,029
Tax Year 2024
Lot Size 5.010 Acres
Acres 5.01
Property Sub-Type Single Family Residence
Source ires
Property Description
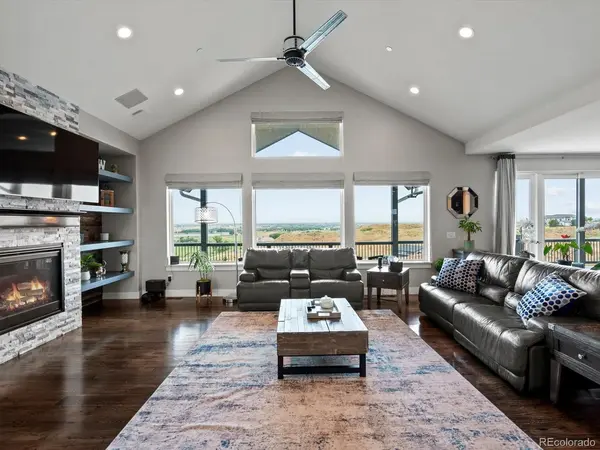
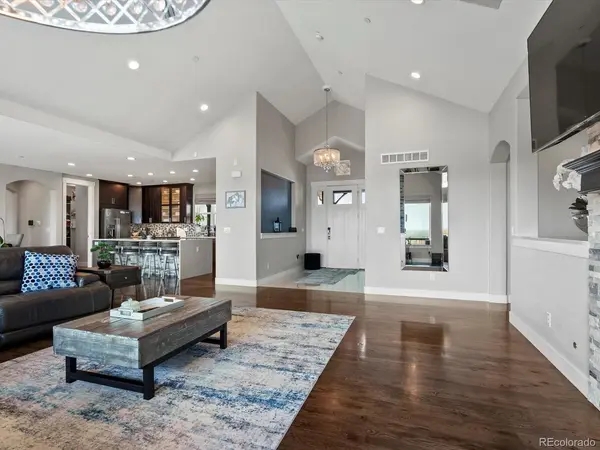
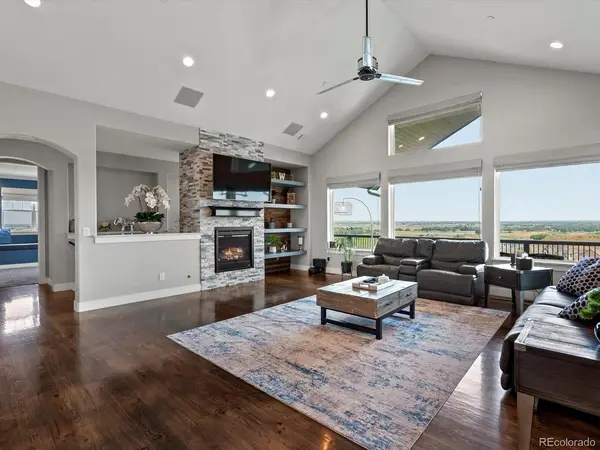
Breathtaking 5-Acre Hilltop Estate with 360 Views of the Rocky Mountains and Downtown Denver! This 7,488sqft home offers unmatched luxury, privacy, and sweeping panoramic scenery from every angle. Featuring 5bd, 4ba, 4-car garage, and a private multigenerational suite complete with its own entrance-perfect for extended family, guests, or short-term rental income-this home is designed for comfort, flexibility, and high-end living. Step inside to an open-concept layout with soaring vaulted ceilings and an abundance of natural light flooding through oversized windows. The gourmet kitchen is a chef's dream, boasting sleek black stainless steel KitchenAid appliances, gas range, double oven, quartz countertops, a massive island with bar seating, under- and in-cabinet lighting, and a large walk-in pantry with a beverage fridge-flowing seamlessly into a spacious great room built for entertaining. The luxurious primary suite offers a spa-like retreat bathroom with separate steam room, heated floors, and a fully customized walk-in closet featuring built-in shelving, a center island, and a private laundry room. The finished walkout basement features 9-foot ceilings, acid stained floors, a great room with home theater surround sound, wet bar, game room, bedroom and bathroom. Smart and sustainable features include solar panels, a whole-house reverse osmosis water system, smart thermostats, built-in speakers throughout, security system, and outdoor surveillance cameras. The oversized 48' x 30' garage is outfitted with custom cabinetry, EV charging station, and parking for 5-6 vehicles or recreational toys. The exterior is xeriscape for low-maintenance living and includes a fenced backyard, dog run, hot tub, and putting green-creating the ultimate private retreat for relaxing or entertaining on those Colorado nights. With expansive outdoor living spaces, jaw-dropping views, this one-of-a-kind hilltop estate is the perfect blend of elegance, functionality, and serenity.
Location
State CO
County Adams
Community The Ridge At Riverdale
Area Metro Denver
Zoning R-E
Rooms
Family Room 1
Basement Full, Partially Finished, Walk-Out Access, Daylight, Structural Floor, Sump Pump
Interior
Interior Features Eat-in Kitchen, Cathedral Ceiling(s), Open Floorplan, Pantry, Walk-In Closet(s), Wet Bar, Kitchen Island, Steam Shower
Heating Forced Air
Cooling Central Air, Ceiling Fan(s)
Fireplaces Type Two or More, Gas Log, Great Room, Basement
Appliance Self Cleaning Oven, Double Oven, Dishwasher, Refrigerator, Washer, Dryer, Microwave, Water Purifier Owned, Disposal, Fire Alarm
Exterior
Exterior Feature Hot Tub, Oversized Garage
Parking Features Attached
Garage Spaces 4.0
Fence Fenced, Dog Run/Kennel
Community Features Fitness Center
Utilities Available Propane
View Y/N Yes
View Mountain(s), Plains View, City, Water
Roof Type Composition
Porch Patio, Deck
Garage Yes
Building
Lot Description Cul-De-Sac, Corner Lot, Deciduous Trees, Abuts Golf Course, Paved
Sewer Septic Tank
Water Well
Level or Stories One
Structure Type Frame
New Construction false
Schools
Elementary Schools Brantner
Middle Schools Roger Quist
High Schools Brighton Dist 27J
School District Brighton Dist 27J
Others
Acceptable Financing Cash, Conventional
Horse Property Horse(s) Allowed
Listing Terms Cash, Conventional
Special Listing Condition Private Owner
Read Less Info
Want to know what your home might be worth? Contact us for a FREE valuation!

Our team is ready to help you sell your home for the highest possible price ASAP

NEARBY SCHOOLS & BUSINESSES

Find out why customers are choosing LPT Realty to meet their real estate needs