


304 Duesenberg, Fort Collins, CO 80524
REQUEST A TOUR If you would like to see this home without being there in person, select the "Virtual Tour" option and your agent will contact you to discuss available opportunities.
In-PersonVirtual Tour
$ 1,215,000
Est. payment | /mo

6 Beds

4 Baths

4,415 SqFt


Save
$ 1,215,000
Est. payment | /mo
Save

6 Beds

4 Baths

4,415 SqFt

Open House

Sun Sep 20, 12:00pm - 2:00pm

Key Details

Property Type Single Family Home

Sub Type Single Family Residence

Listing Status Active

Purchase Type For Sale

Square Footage 4,415 sqft

Subdivision Auburn Estates

MLS Listing ID IRE1069045

Style In-Law Area,Contemporary

Bedrooms 6

Full Baths 4

HOA Fees $1,300/ann

HOA Y/N Yes

Year Built 2014

Annual Tax Amount $6,231

Tax Year 2025

Lot Size 0.500 Acres

Acres 0.5

Property Sub-Type Single Family Residence

Source ires

Property Description

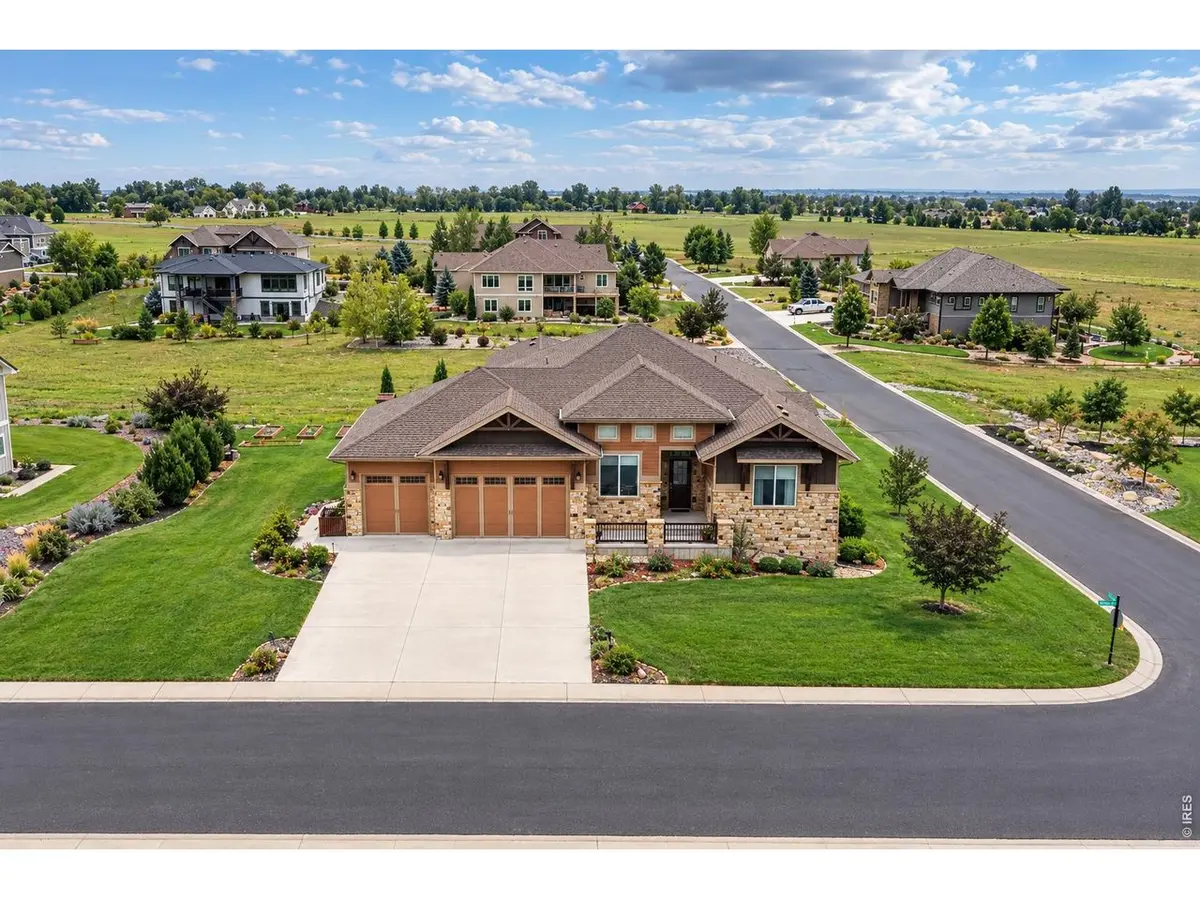
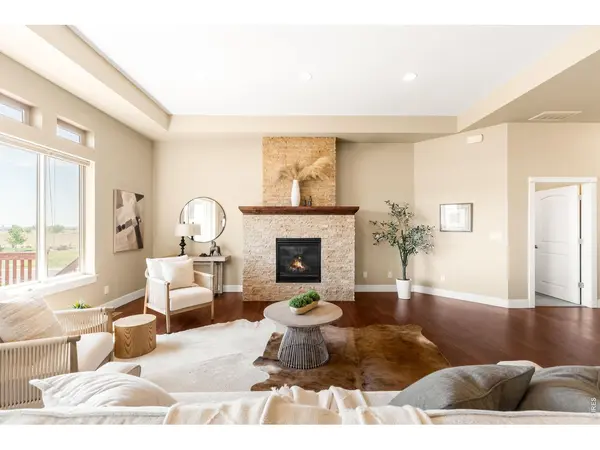
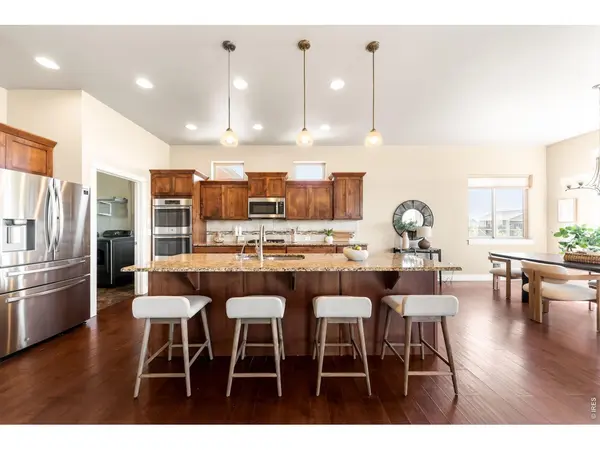
This exceptional residence is back on the market with a fully upgraded basement. You'll be swept away by the unobstructed mountain views and the remarkable versatility for multigenerational living. Designed for both comfort and entertaining, this home sits on an expansive, nearly half-acre corner lot. A spacious living area is anchored by a fireplace and framed by a wide picture window showcasing breathtaking vistas. The open kitchen is thoughtfully appointed with generous cabinetry, a center island and stainless steel appliances, while the sunlit dining area connects to a two-story deck overlooking the expansive backyard. Glass French doors open to reveal a private home office. The serene primary suite offers a walk-in closet and five-piece bath, while the walkout lower level functions as a fully equipped in-law suite complete with a private entrance, full kitchen, washer and dryer hook-ups, living area and four additional bedrooms. A three-car attached garage and a whole-house reverse osmosis water filtration system enhance everyday living.

Location

State CO

County Larimer

Community Auburn Estates

Area Fort Collins

Zoning FA1

Rooms

Family Room 1

Basement Partially Finished

Interior

Interior Features Eat-in Kitchen, Open Floorplan, Pantry, Walk-In Closet(s)

Heating Forced Air

Cooling Central Air

Fireplaces Type Living Room, One

Appliance Double Oven, Dishwasher, Refrigerator, Microwave, Disposal

Exterior

Exterior Feature Balcony

Parking Features Attached

Garage Spaces 3.0

Utilities Available Electricity Available, Cable Available

View Y/N No

Roof Type Composition

Improvements No

Porch Patio, Deck

Garage Yes

Building

Lot Description Corner Lot, House Faces West, Paved, Gutters

Sewer Public Sewer

Water City

Architectural Style In-Law Area, Contemporary

Level or Stories One

Structure Type Frame,Wood Siding

New Construction false

Schools

Elementary Schools Timnath

Middle Schools Timnath Middle-High School

High Schools Poudre

School District Poudre

Others

Acceptable Financing Cash, Conventional

Listing Terms Cash, Conventional

Special Listing Condition Private Owner

Information and Real Estate Services (IRES)
Listed by Kayla Hickcox
Schools and Properties Nearby
Christine Gwinnup

Find out why customers are choosing LPT Realty to meet their real estate needs

Learn More About LPT Realty

Name
Phone*
Message

Tour the Home

304 Duesenberg