

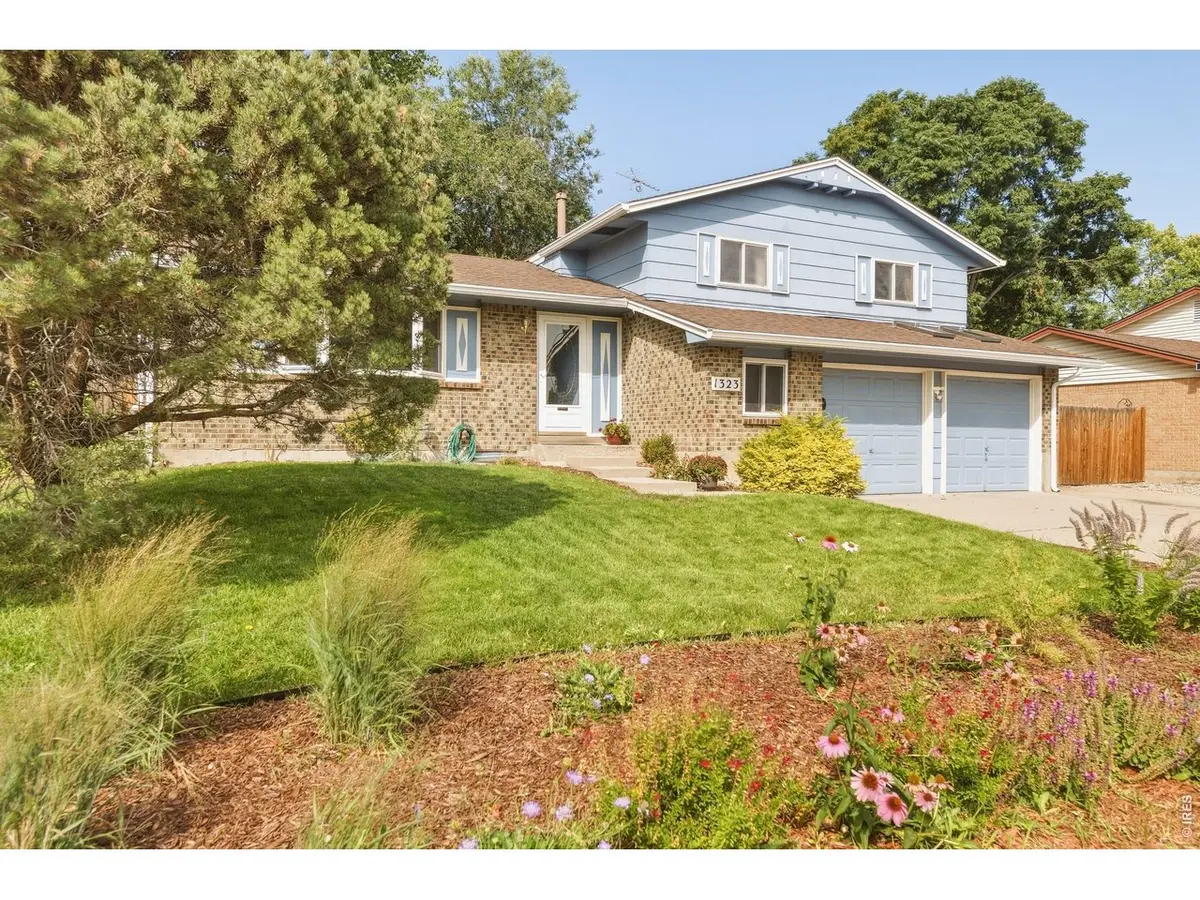

1323 S Sherman, Longmont, CO 80501
REQUEST A TOUR If you would like to see this home without being there in person, select the "Virtual Tour" option and your agent will contact you to discuss available opportunities.
In-PersonVirtual Tour
$ 525,000
Est. payment | /mo

3 Beds

3 Baths

2,276 SqFt


Save
$ 525,000
Est. payment | /mo
Save

3 Beds

3 Baths

2,276 SqFt

Open House

Sun Sep 20, 11:00am - 1:00pm

Key Details

Property Type Single Family Home

Sub Type Single Family Residence

Listing Status Active

Purchase Type For Sale

Square Footage 2,276 sqft

Subdivision Melody Valley

MLS Listing ID IRE1069025

Style Contemporary

Bedrooms 3

Full Baths 1

Three Quarter Bath 2

HOA Y/N No

Year Built 1975

Annual Tax Amount $3,276

Tax Year 2025

Lot Size 6,969 Sqft

Acres 0.16

Property Sub-Type Single Family Residence

Source ires

Property Description

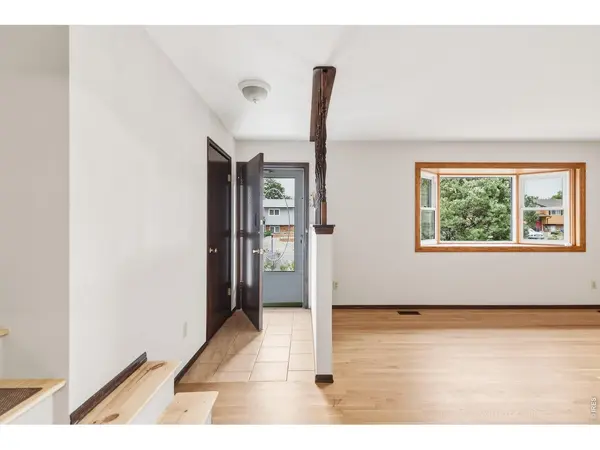
Set on a quiet street in Longmont's sought-after Melody Valley neighborhood, this well-maintained residence offers an abundance of living space, numerous systems updates and room for personalization. Refinished wood floors span the main and upper levels, bringing warmth to the bright living area, where a wide bay window frames the room. Upstairs find three spacious bedroom with two bathrooms including a private bathroom in the primary and an over-sized tub in the secondary bathroom. The dining area connects to the kitchen with a new Bosch dishwasher. A second living area with a fireplace and heated tile floor creates another comfortable gathering space. The finished basement adds flexibility, complemented by new carpeting and padding. Outside, a large, fully fenced yard with lush grass provides a peaceful setting for outdoor enjoyment. Rest in the cool shade off the covered back patio on warm Summer and Fall days, or enjoy a BBQ (included) with friends! Recent improvements include newer windows, newer 2020 furnace and air conditioning, a 2024 Rheem 50-gallon water heater, leaf-guard gutters, a QuietCool whole-house fan, radon mitigation system, newer LG washer/dryer, [2020] sewer line with cleanouts, and Tesla EV charger. A two-car attached garage completes the home. Just one block from Affolter park and Indian Peaks Elementary and two blocks to Lefthand Creek Park and Sunset Middle School. Convenient access to CO-119, US-287 and I-25.

Location

State CO

County Boulder

Community Melody Valley

Area Longmont

Zoning RES

Rooms

Family Room 1

Basement Partial, Partially Finished, Slab, Built-In Radon

Interior

Interior Features Eat-in Kitchen, Separate Dining Room, Open Floorplan, Bay or Bow Window, Washer/Dryer Hookup

Heating Forced Air

Cooling Central Air, Ceiling Fan(s), Whole House Fan

Flooring Wood

Fireplaces Type Family Room, Masonry

Equipment Fireplace Tools Included

Appliance Electric Range, Dishwasher, Refrigerator, Washer, Dryer, Microwave, Gas Bar-B-Q, Disposal, Fire Alarm

Exterior

Exterior Feature Sprinkler System

Parking Features Garage Door Opener, RV Access/Parking, Attached

Garage Spaces 2.0

Fence Fenced, Wood

Utilities Available Natural Gas Available, Electricity Available, Cable Available, High Speed Avail

View Y/N No

Roof Type Composition

Improvements No

Porch Patio

Garage Yes

Building

Lot Description Level, House Faces East, Paved, Curbs, Gutters, Sidewalks, Street Light, Fire Hydrant within 500 Feet

Sewer Public Sewer

Water City

Architectural Style Contemporary

Level or Stories Tri-Level

Structure Type Frame,Brick

New Construction false

Schools

Elementary Schools Indian Peaks

Middle Schools Sunset Middle

High Schools St Vrain Dist Re 1J

School District St Vrain Dist Re 1J

Others

Acceptable Financing Cash, Conventional

Listing Terms Cash, Conventional

Special Listing Condition Private Owner

Information and Real Estate Services (IRES)
Listed by Rachel Weinberg
Schools and Properties Nearby
Christine Gwinnup

Find out why customers are choosing LPT Realty to meet their real estate needs

Learn More About LPT Realty

Name
Phone*
Message

Tour the Home

1323 S Sherman