





3 Beds
2 Baths
3,676 SqFt
3 Beds
2 Baths
3,676 SqFt
Key Details
Property Type Single Family Home
Sub Type Single Family Residence
Listing Status Active
Purchase Type For Sale
Square Footage 3,676 sqft
Subdivision Hudson Hills
MLS Listing ID IRE8895188
Bedrooms 3
Full Baths 2
HOA Fees $45/mo
HOA Y/N Yes
Year Built 2017
Annual Tax Amount $5,527
Tax Year 2025
Lot Size 0.520 Acres
Acres 0.52
Property Sub-Type Single Family Residence
Source ires
Property Description
Inside, beautiful hardwood floors and a spacious open layout create the perfect setting for everyday living and entertaining. The gourmet kitchen features double ovens, a cooktop, abundant cabinetry, and a large center island with seating. The spacious primary suite offers a five-piece bath and large walk-in closet, while two additional bedrooms share a full bath. A dedicated mudroom and laundry room is conveniently located just off the garage. The full unfinished basement offers incredible potential to expand the home's living space and customize it to fit your needs.
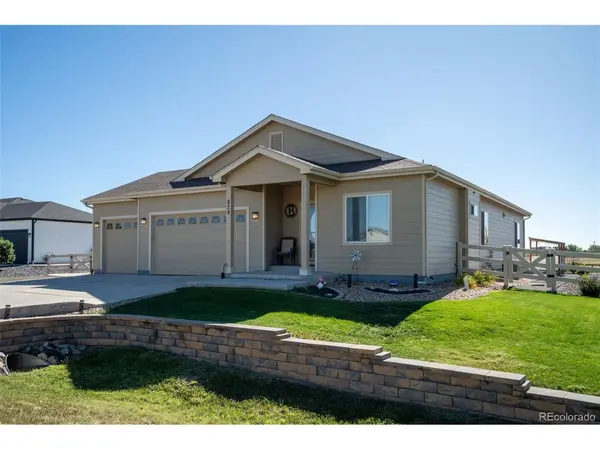
The oversized 3-car garage features 9-foot doors and plenty of additional storage space. Step outside to enjoy the beautifully landscaped backyard with a large concrete patio, garden areas, storage shed, an inviting setting to relax, entertain, and enjoy Colorado's beautiful seasons!
Conveniently located near schools, the Hudson Public Library, and downtown Hudson with local restaurants and shops. Easy access to I-76 provides a convenient commute to DIA, Downtown Denver, Greeley, and Fort Collins. This meticulously maintained ranch offers space, storage, outdoor living, and room to grow. Come see all this wonderful home has to offer, schedule your private showing today!
Location
State CO
County Weld
Community Hudson Hills
Area Greeley/Weld
Rooms
Family Room 1
Basement Unfinished, Structural Floor
Interior
Interior Features Eat-in Kitchen, Cathedral Ceiling(s), Pantry, Walk-In Closet(s), Kitchen Island
Heating Forced Air
Cooling Central Air, Ceiling Fan(s)
Fireplaces Type Gas, Family Room, One
Appliance Double Oven, Dishwasher, Refrigerator, Microwave, Disposal, Fire Alarm
Exterior
Exterior Feature Sprinkler System, Oversized Garage
Parking Features Attached
Garage Spaces 3.0
Fence Fenced
Community Features Trail(s)
Utilities Available Electricity Available
View Y/N Yes
View Mountain(s)
Roof Type Composition
Porch Patio
Garage Yes
Building
Lot Description Level, Outbuildings, Paved
Sewer Public Sewer
Water City
Level or Stories One
Structure Type Frame,Composition
New Construction false
Schools
Elementary Schools Hudson
Middle Schools Weld Central
High Schools Weld County School District Re-3J
School District Weld County School District Re-3J
Others
HOA Fee Include Trash
Acceptable Financing Cash, Conventional, FHA, VA
Listing Terms Cash, Conventional, FHA, VA
Special Listing Condition Private Owner

Find out why customers are choosing LPT Realty to meet their real estate needs