


601 15th, Boulder, CO 80302
REQUEST A TOUR If you would like to see this home without being there in person, select the "Virtual Tour" option and your agent will contact you to discuss available opportunities.
In-PersonVirtual Tour
$ 4,395,000
Est. payment | /mo

5 Beds

7 Baths

5,280 SqFt


$ 4,395,000
Est. payment | /mo

5 Beds

7 Baths

5,280 SqFt

Key Details

Property Type Single Family Home

Sub Type Single Family Residence

Listing Status Coming Soon

Purchase Type For Sale

Square Footage 5,280 sqft

Subdivision Wellington Heights

MLS Listing ID IRE1068587

Style Contemporary

Bedrooms 5

Full Baths 4

Half Baths 2

Three Quarter Bath 1

HOA Y/N No

Year Built 2008

Annual Tax Amount $20,003

Tax Year 2025

Lot Size 10,018 Sqft

Acres 0.23

Property Sub-Type Single Family Residence

Source ires

Property Description

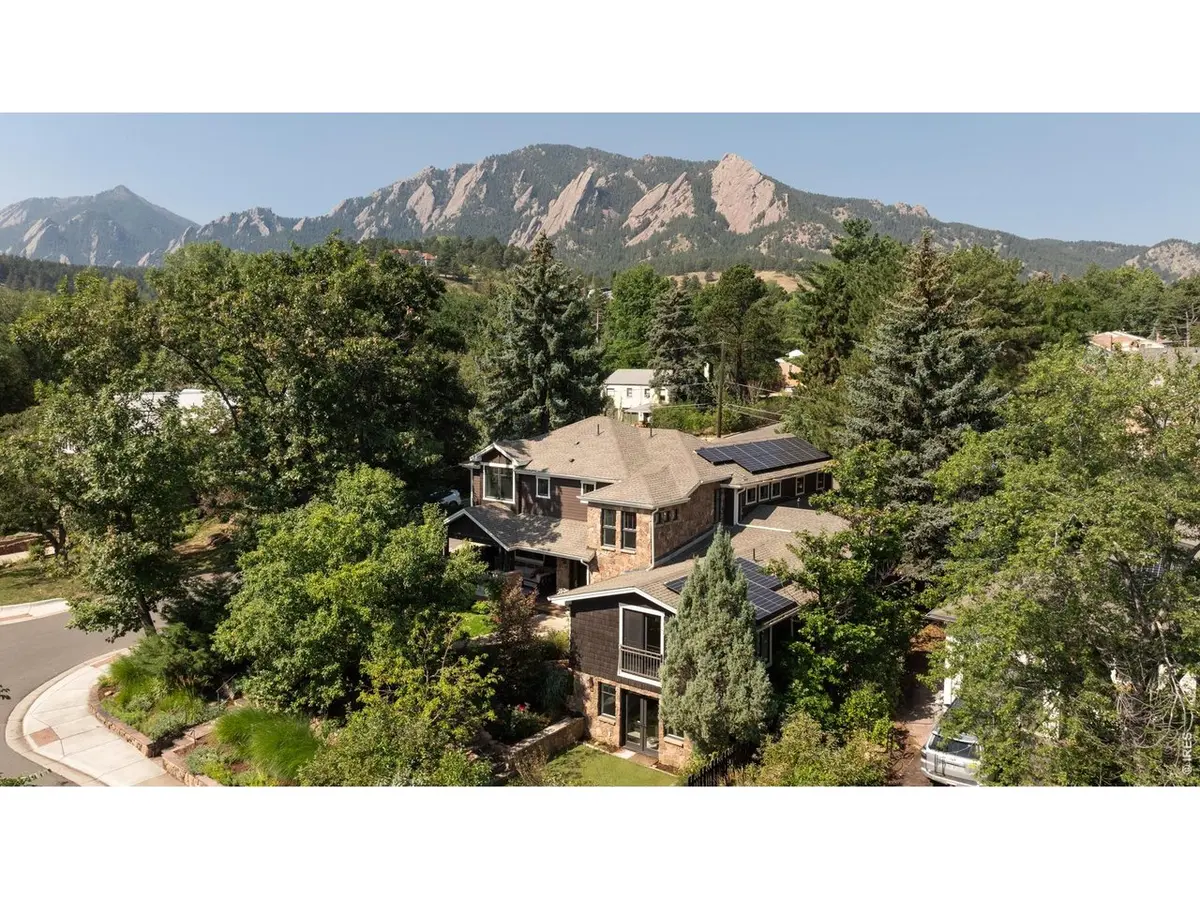
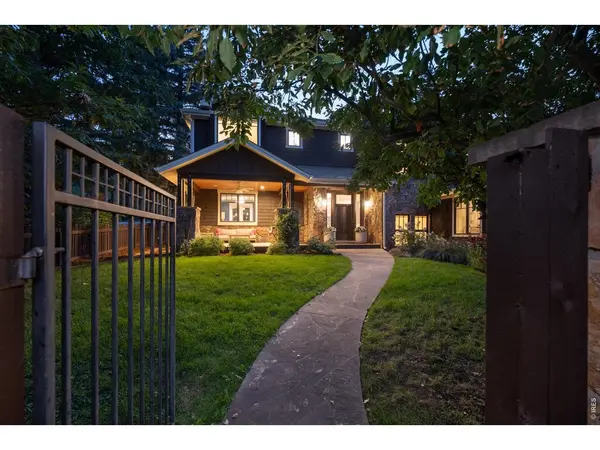
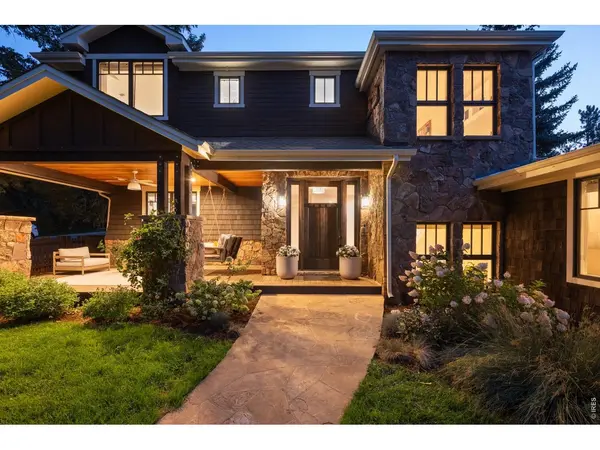
AT THE BASE OF THE FLATIRONS, JUST BLOCKS FROM CHAUTAUQUA PARK AND BOULDER'S LEGENDARY TRAIL SYSTEM, 601 15TH STREET pairs an irreplaceable setting with a beautifully transformed interior. Set on a meticulously landscaped 9,818-square-foot corner lot, this 5,280-square-foot, five-bedroom residence is surrounded by mature trees, offering exceptional privacy while remaining just minutes from downtown Boulder. Step outside and some of Boulder's best hiking and open space are practically at your doorstep. The interiors have been professionally renovated with a lighter, more contemporary aesthetic. More than $500,000 has been invested in upgrades and renovations. The redesigned kitchen features new countertops and Wolf and Sub-Zero appliances, complemented by white oak flooring, smooth-coat walls and fresh paint throughout. The living room was reimagined with new windows, custom cabinetry and a central fireplace with a refined tile surround. The flexible floor plan includes a private main-level office and a second primary or guest suite. Upstairs, the primary retreat features a private balcony, an expansive reconfigured custom walk-in closet and a renovated spa bath with soaking tub, steam shower and radiant heat. Two additional ensuite bedrooms and upper-level laundry complete the floor. French doors connect the main living spaces to a private stone courtyard designed for entertaining, with an outdoor kitchen, dining area, fire-pit lounge and cafe lighting. Mature gardens, a hot tub and full-size sauna create a remarkably secluded outdoor retreat. A finished walkout lower level adds family and recreation spaces, a bath and generous storage. A detached two-car garage, EV charging, solar and smart-home features complete a rare opportunity to enjoy the best of Boulder-immediate access to the Flatirons and Chautauqua, exceptional privacy among mature trees, and a meticulously updated home in one of the city's most compelling settings.

Location

State CO

County Boulder

Community Wellington Heights

Area Boulder

Zoning RES

Rooms

Family Room 1

Basement Walk-Out Access

Interior

Interior Features Eat-in Kitchen, Separate Dining Room, Open Floorplan, Walk-In Closet(s), Sauna, Kitchen Island, Two Primary Suites, Steam Shower

Heating Forced Air

Cooling Central Air

Flooring Wood

Fireplaces Type Gas, Living Room

Appliance Electric Range, Double Oven, Refrigerator, Bar Fridge, Washer, Dryer, Microwave

Exterior

Exterior Feature Sprinkler System, Balcony, Hot Tub, Oversized Garage

Parking Features Detached

Garage Spaces 2.0

Fence Fenced

Utilities Available Natural Gas Available, Electricity Available

View Y/N Yes

View Hills

Roof Type Composition

Improvements No

Porch Patio

Garage Yes

Building

Lot Description Evergreen Trees, Deciduous Trees, Level

Sewer Public Sewer

Water City

Architectural Style Contemporary

Level or Stories Two

Structure Type Frame,Stone

New Construction false

Schools

Elementary Schools Creekside

Middle Schools Manhattan

High Schools Boulder Valley Dist Re2

School District Boulder Valley Dist Re2

Others

Acceptable Financing Cash, Conventional

Listing Terms Cash, Conventional

Special Listing Condition Private Owner

Virtual Tour https://www.youtube.com/watch?v=B_Ji2TnYiT4

Information and Real Estate Services (IRES)
Listed by Patrick Brown
Schools and Properties Nearby
Christine Gwinnup

Find out why customers are choosing LPT Realty to meet their real estate needs

Learn More About LPT Realty

Name
Phone*
Message

Tour the Home

601 15th