



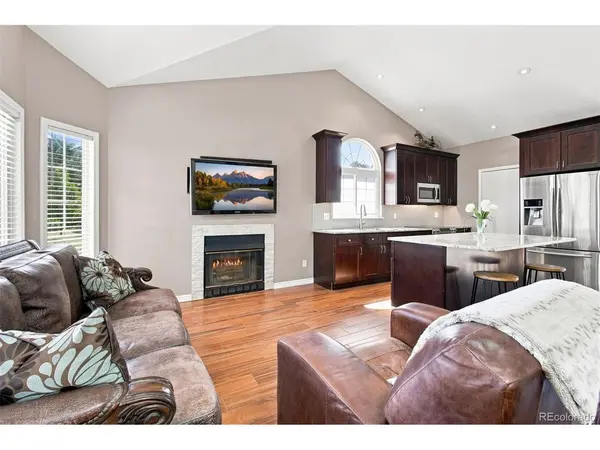



2 Beds
1 Bath
800 SqFt
2 Beds
1 Bath
800 SqFt
Key Details
Property Type Single Family Home
Sub Type Single Family Residence
Listing Status Active
Purchase Type For Sale
Square Footage 800 sqft
Subdivision Founders Village
MLS Listing ID IRE5838025
Style Cottage
Bedrooms 2
Full Baths 1
HOA Fees $152/qua
HOA Y/N Yes
Year Built 1987
Annual Tax Amount $4,390
Tax Year 2025
Lot Size 5,662 Sqft
Acres 0.13
Property Sub-Type Single Family Residence
Source ires
Property Description
In 2025 this home had a brand-new roof installed along with fresh exterior paint which gives the home immediate curb appeal and lasting protection. In 2024 a new high-efficiency HVAC system was installed to keep the home comfortable year-round with low utility overhead. The upgrades don't stop there! Interior finishes & modern comforts include a chef-inspired kitchen outfitted with solid granite countertops, a large center island perfect for prep and seating, soft-close cabinetry, and upgraded stainless steel appliances. With durable & stylish flooring the woodgrain-look tile runs throughout the main spaces, offering the classic warmth of hardwood with superior durability and low maintenance.
This house also includes an attached 2-car garage providing secure parking and additional storage room. The Community & HOA
allows you to enjoy access to amenities like a community pool, a clubhouse for gathering and events & trash services for an extraordinarily low HOA fee of just $152 per quarter. The City of Castle Rock even plows the driveway/alley at 3" of snow or more.
Neighborhood parks, trails, and the convenience to downtown Castle Rock make this property a prime opportunity to own and the peace of mind to enjoy it!
Location
State CO
County Douglas
Community Founders Village
Area Metro Denver
Direction From I-25 exit
Rooms
Family Room 1
Basement Crawl Space, Slab
Interior
Interior Features Eat-in Kitchen, Cathedral Ceiling(s), Skylights, Kitchen Island
Heating Forced Air
Cooling Central Air
Fireplaces Type Family Room, One
Appliance Self Cleaning Oven, Dishwasher, Refrigerator, Washer, Dryer, Microwave, Freezer, Disposal, Fire Alarm
Exterior
Parking Features Attached
Garage Spaces 2.0
Fence Fenced
Community Features Clubhouse, Pool
Utilities Available Electricity Available, Cable Available
View Y/N No
Roof Type Composition
Porch Patio
Garage Yes
Building
Lot Description Level, House Faces East, Paved, Gutters
Sewer Other
Water City, Other
Architectural Style Cottage
Level or Stories One
Structure Type Frame
New Construction false
Schools
Elementary Schools Flagstone
Middle Schools Mesa
High Schools Douglas County Re-1
School District Douglas County Re-1
Others
HOA Fee Include Trash
Acceptable Financing Cash, Conventional, FHA, VA, 1031 Exchange
Listing Terms Cash, Conventional, FHA, VA, 1031 Exchange
Special Listing Condition Private Owner
Virtual Tour https://luxe-precision-media.aryeo.com/sites/ebvaoqox/unbranded

Find out why customers are choosing LPT Realty to meet their real estate needs