





5 Beds
4 Baths
3,388 SqFt
5 Beds
4 Baths
3,388 SqFt
Key Details
Property Type Single Family Home
Sub Type Single Family Residence
Listing Status Active
Purchase Type For Sale
Square Footage 3,388 sqft
Subdivision The Glen At Widefield
MLS Listing ID IRE3999729
Bedrooms 5
Full Baths 3
Half Baths 1
HOA Fees $114/ann
HOA Y/N Yes
Year Built 2017
Annual Tax Amount $5,341
Tax Year 2025
Lot Size 7,840 Sqft
Acres 0.18
Property Sub-Type Single Family Residence
Source ires
Property Description
living space. The open-concept main level connects the kitchen, dining area, and living room for a comfortable flow. The
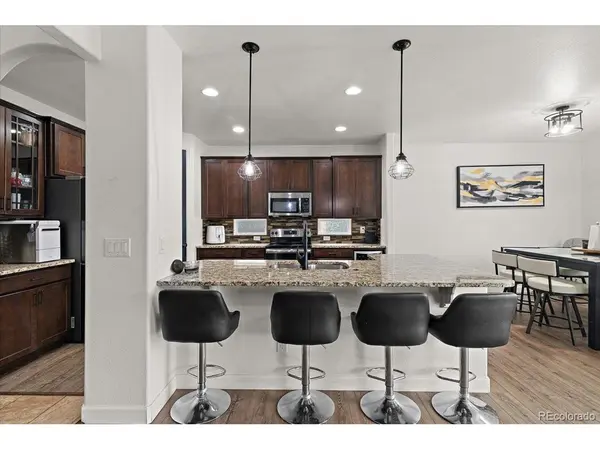
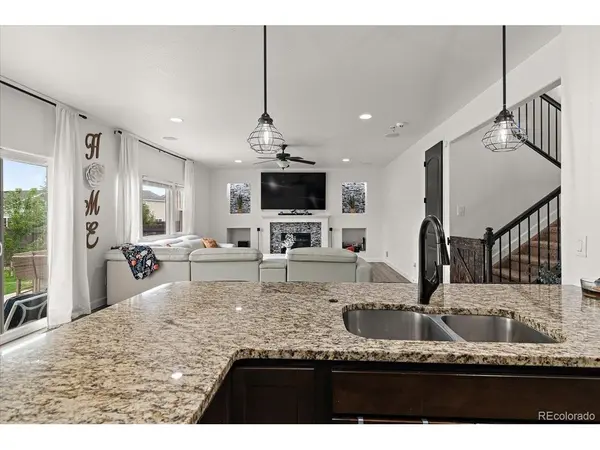
kitchen features granite countertops, abundant cabinetry, a generous center island with seating, and a separate pantry.
Large windows bring natural light into the living room, where a fireplace and built-in shelves create an inviting focal point.
Upstairs, the spacious primary suite includes a tray ceiling, walk-in closet, dual-sink vanity, soaking tub, and separate tiled
shower. Three additional upper-level bedrooms and multiple bathrooms provide flexible options for any needs. The finished
basement adds another bedroom, bathroom, utility area, and a recreation room with space for multiple uses. Additional
highlights include central air conditioning, ceiling fans, a privacy-fenced backyard, and an attached four-car garage offering
substantial parking and storage space. With generous gathering areas and versatile rooms throughout three finished levels,
this home is ready to complement a variety of lifestyles.
Location
State CO
County El Paso
Community The Glen At Widefield
Area Out Of Area
Zoning RS-6000 CA
Direction From Powers, turn East ontoMesa Ridge Pkwy. Turn left onto Spring Glen Dr. Turn right onto Pennycress Dr. Turn left onto Peachleaf Dr. Home will be on the left.
Rooms
Family Room 1
Basement Full, Partially Finished
Interior
Interior Features Open Floorplan, Pantry, Walk-In Closet(s), Kitchen Island
Heating Forced Air
Cooling Central Air, Ceiling Fan(s)
Fireplaces Type Living Room, One
Appliance Self Cleaning Oven, Dishwasher, Refrigerator, Microwave, Water Softener Owned, Disposal, Fire Alarm
Exterior
Exterior Feature Tandem Garage
Parking Features Attached
Garage Spaces 4.0
Fence Fenced
Utilities Available Electricity Available
View Y/N No
Roof Type Composition
Garage Yes
Building
Sewer Public Sewer
Water City
Level or Stories Two
Structure Type Frame
New Construction false
Schools
Elementary Schools Webster
Middle Schools Janitell
High Schools Widefield 3
School District Widefield 3
Others
Acceptable Financing Cash, Conventional, FHA, VA
Listing Terms Cash, Conventional, FHA, VA
Special Listing Condition Private Owner

Find out why customers are choosing LPT Realty to meet their real estate needs