


1766 N High, Denver, CO 80218
REQUEST A TOUR If you would like to see this home without being there in person, select the "Virtual Tour" option and your agent will contact you to discuss available opportunities.
In-PersonVirtual Tour
$ 925,000
Est. payment | /mo

4 Beds

3 Baths

2,730 SqFt


Save
$ 925,000
Est. payment | /mo
Save

4 Beds

3 Baths

2,730 SqFt

Key Details

Property Type Single Family Home

Sub Type Single Family Residence

Listing Status Active

Purchase Type For Sale

Square Footage 2,730 sqft

Subdivision City Park West

MLS Listing ID IRE7478495

Style Foursquare/Denver Square

Bedrooms 4

Full Baths 2

Three Quarter Bath 1

HOA Y/N No

Year Built 1904

Annual Tax Amount $5,664

Tax Year 2025

Lot Size 4,356 Sqft

Acres 0.1

Property Sub-Type Single Family Residence

Source ires

Property Description

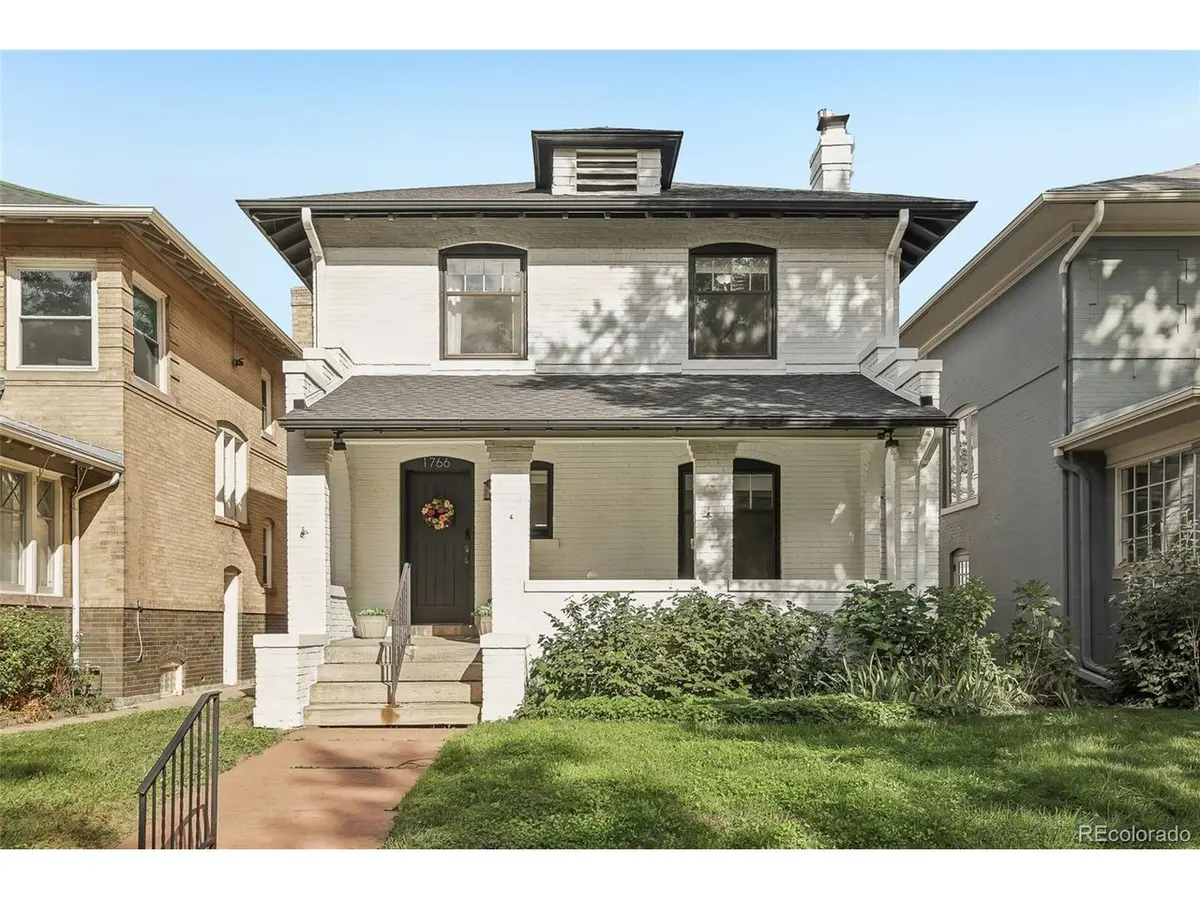
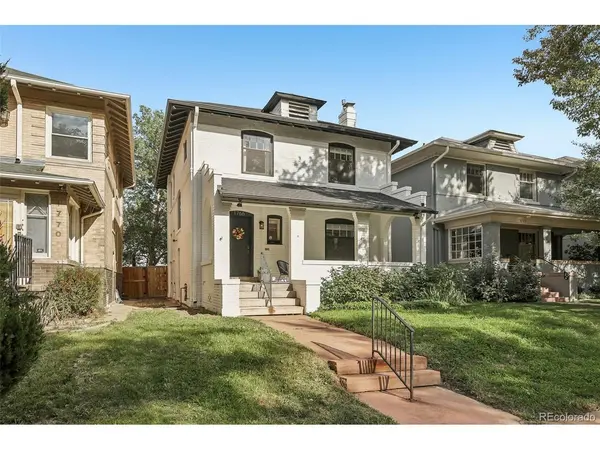
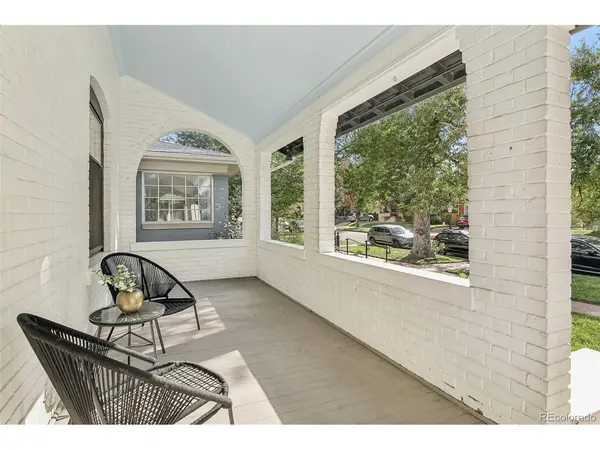
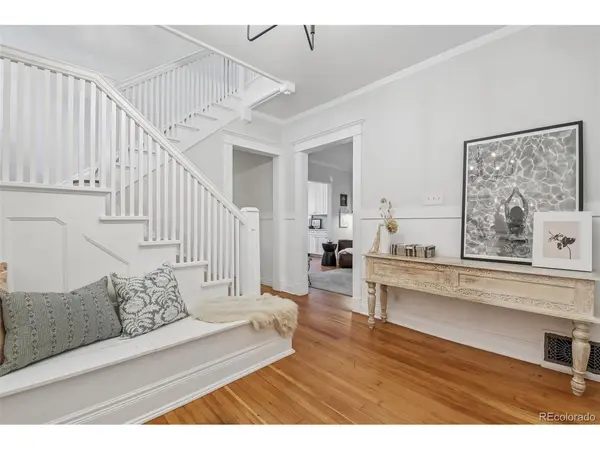
Welcome to 1766 N High St - a charming 1904 Denver Square in the heart of the vibrant and lively City Park West. Blending timeless architecture with thoughtful updates and a versatile floor plan, this home offers historic character with modern everyday functionality. Original pine hardwood floors, exposed brick, and distinctive architectural details bring warmth throughout, while major improvements include a new roof (2024), radon mitigation system (2024), and a high-efficiency heat pump/furnace and A/C (2026). An inviting foyer makes an immediate impression, while the spacious living room is anchored by a beautiful brick fireplace, perfect for gathering + entertaining alike. The chef's updated kitchen and dining area feature ample cabinet + counter space, bright overhead lighting, built-in banquette seating with additional storage, and direct backyard access. Upstairs, the generous primary bedroom is filled with natural light and offers THREE separate closets + a private en-suite bathroom with dual vanities and glass-enclosed seamless shower. The original hardwood extends into the two additional bedrooms upstairs, both with large picture windows + ample closet space, while a shared hallway bathroom complete the upper level. The basement adds flexibility with additional living space framed by exposed brick + a non-conforming bedroom - perfect for guests, a media room, home office, or added privacy. Outside, the private backyard features a built-in barbecue station with plenty of space to entertain, garden, or unwind. With City Park just steps away, enjoy easy access to neighborhood favorites including Weathervane Cafe, St. Mark's Coffeehouse, Onefold, White Pie + Vine Street Pub, along with City Park Golf Course, the Denver Zoo + Denver Museum of Nature & Science. Offering historic Victorian character, meaningful updates + an unbeatable location, 1766 N High St is a rare opportunity to enjoy one of Denver's most iconic neighborhoods. Schedule your showing today!

Location

State CO

County Denver

Community City Park West

Area Metro Denver

Zoning G-RO-3

Direction From Downtown Denver: Head east on E 17th Ave. Turn left (north) onto N High St. Property will be on the left at 1766 N High St. Ample street parking available.

Rooms

Basement Partial, Full, Built-In Radon

Interior

Interior Features Eat-in Kitchen, Open Floorplan, Pantry, Bay or Bow Window, Kitchen Island

Heating Forced Air

Cooling Central Air, Ceiling Fan(s)

Fireplaces Type Living Room, One

Appliance Dishwasher, Refrigerator, Gas Bar-B-Q, Disposal, Fire Alarm

Exterior

Exterior Feature Sprinkler System

Parking Features Off Street

Garage Spaces 3.0

Fence Fenced

Utilities Available Electricity Available, Cable Available

View Y/N No

Roof Type Composition

Porch Patio

Garage Yes

Building

Lot Description Level, House Faces West, Paved

Sewer Public Sewer

Water City

Architectural Style Foursquare/Denver Square

Level or Stories Two

Structure Type Brick

New Construction false

Schools

Elementary Schools Cole Arts And Science Academy

Middle Schools Bruce Randolph

High Schools Denver District 1

School District Denver District 1

Others

Acceptable Financing Cash, Conventional, FHA, VA

Listing Terms Cash, Conventional, FHA, VA

Special Listing Condition Private Owner

Information and Real Estate Services (IRES)
Listed by Madison Kissel
Schools and Properties Nearby
Christine Gwinnup

Find out why customers are choosing LPT Realty to meet their real estate needs

Learn More About LPT Realty

Name
Phone*
Message

Tour the Home

1766 N High