

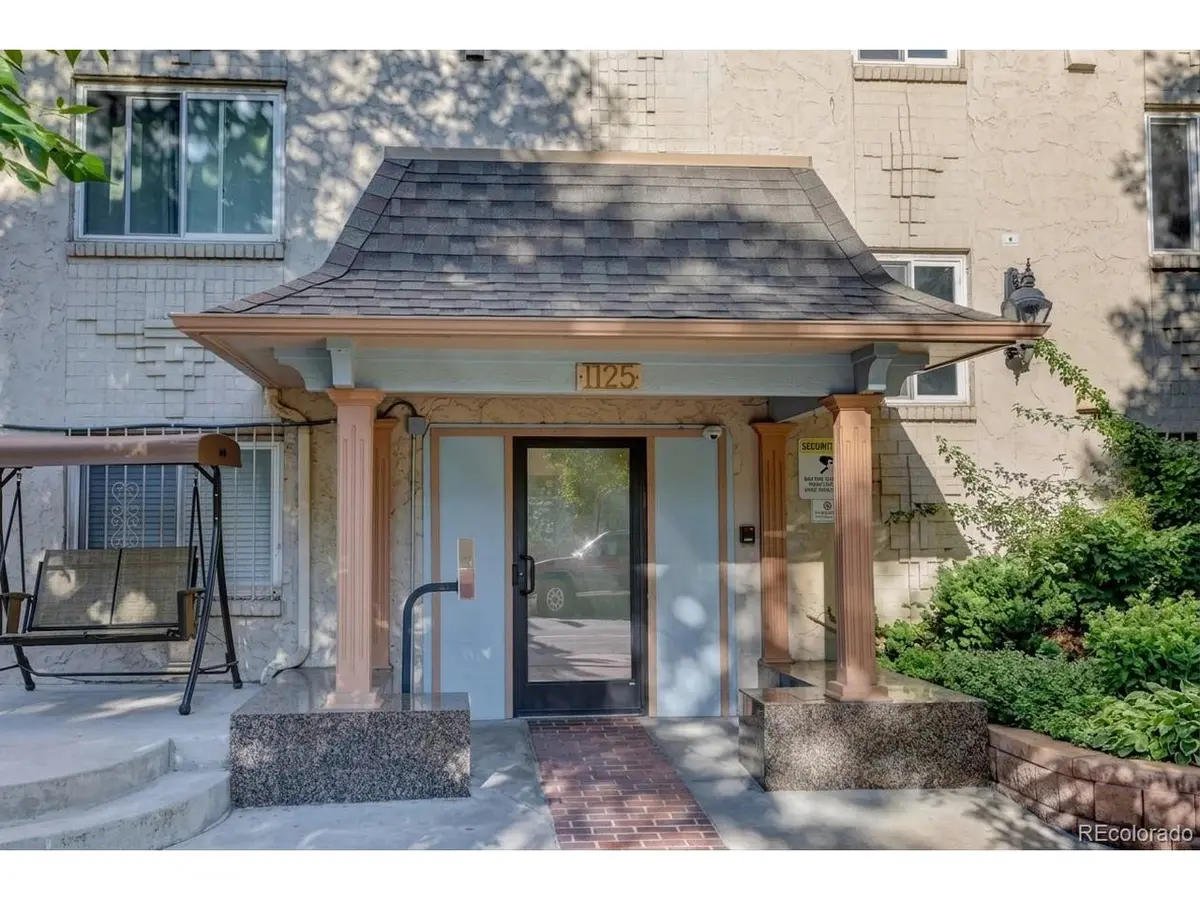

1125 N Washington #201, Denver, CO 80203
REQUEST A TOUR If you would like to see this home without being there in person, select the "Virtual Tour" option and your agent will contact you to discuss available opportunities.
In-PersonVirtual Tour
$ 195,000
Est. payment | /mo

1 Bed

1 Bath

564 SqFt


Save
$ 195,000
Est. payment | /mo
Save

1 Bed

1 Bath

564 SqFt

Key Details

Property Type Condo

Sub Type Condominium

Listing Status Active

Purchase Type For Sale

Square Footage 564 sqft

Subdivision Capital Hill

MLS Listing ID IRE7315864

Bedrooms 1

Full Baths 1

HOA Fees $439/mo

HOA Y/N Yes

Year Built 1970

Annual Tax Amount $1,322

Tax Year 2025

Property Sub-Type Condominium

Source ires

Property Description

Fabulous Capital Hill condo, ready for you to move right in! This urban location has it all, tons of restaurants, coffee shops, grocery stores and bars all within a few blocks. This corner 1 bedroom, 1 bathroom unit with hardwood floors is filled with natural light. The kitchen with granite tile countertops has room for stools to sit at the counter, a great spot to visit with friends. The kitchen is open to the living room making it feel so spacious. The bedroom with a large closet is perfect. The building has an array of amenities including a workout room, sauna, and individual storage closets. There is 1 reserved, deeded parking spot, so convenient. This HOA covers trash, water, heat and recycling. HOA has a new boiler being installed soon and a newer roof. This location can't be beat. Close to Governors Park, Cheeseman Park, Botanic Gardens, Trader Joe's, Ideal Market and Wash Park. This unit combines charm with modern convenience in Denver's most energetic neighborhood.

Location

State CO

County Denver

Community Capital Hill

Area Metro Denver

Zoning G-MU-5

Interior

Interior Features Eat-in Kitchen, Open Floorplan, Sauna

Heating Hot Water, Baseboard

Cooling Wall/Window Unit(s), Ceiling Fan(s)

Fireplaces Type Living Room, One

Appliance Dishwasher, Refrigerator, Microwave, Disposal, Fire Alarm

Exterior

Parking Features Reserved

Garage Spaces 1.0

Community Features Sauna, Fitness Center, Extra Storage, Community Laundry

Utilities Available Electricity Available

View Y/N No

Roof Type Other

Garage Yes

Building

Lot Description Paved

Sewer Public Sewer

Level or Stories One

Structure Type Stucco

New Construction false

Schools

Elementary Schools Dora Moore

Middle Schools Morey

High Schools Denver District 1

School District Denver District 1

Others

HOA Fee Include Trash,Exterior Maintenance,Water,Heat,Insurance,Sewer

Acceptable Financing Cash, Conventional, VA

Listing Terms Cash, Conventional, VA

Special Listing Condition Private Owner

Information and Real Estate Services (IRES)
Listed by Chriss Bond
Schools and Properties Nearby
Christine Gwinnup

Find out why customers are choosing LPT Realty to meet their real estate needs

Learn More About LPT Realty

Name
Phone*
Message

Tour the Home

1125 N Washington #201