






3 Beds
2 Baths
1,425 SqFt
3 Beds
2 Baths
1,425 SqFt
Key Details
Property Type Single Family Home
Sub Type Single Family Residence
Listing Status Active
Purchase Type For Sale
Square Footage 1,425 sqft
Subdivision Highplains
MLS Listing ID IRE5469208
Bedrooms 3
Full Baths 2
HOA Fees $40/mo
HOA Y/N Yes
Year Built 2006
Annual Tax Amount $1,711
Tax Year 2025
Lot Size 5,662 Sqft
Acres 0.13
Property Sub-Type Single Family Residence
Source ires
Property Description
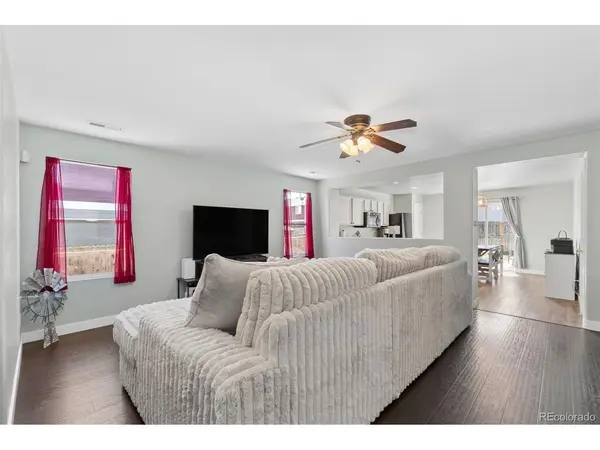
One-level living with no interior stairs! This fantastic 3-bedroom, 2-bathroom ranch home is an excellent choice for buyers looking for easy accessibility and low-maintenance living. There is only one small step from the attached 2-car garage into the home, making it especially appealing for anyone who has difficulty with stairs.
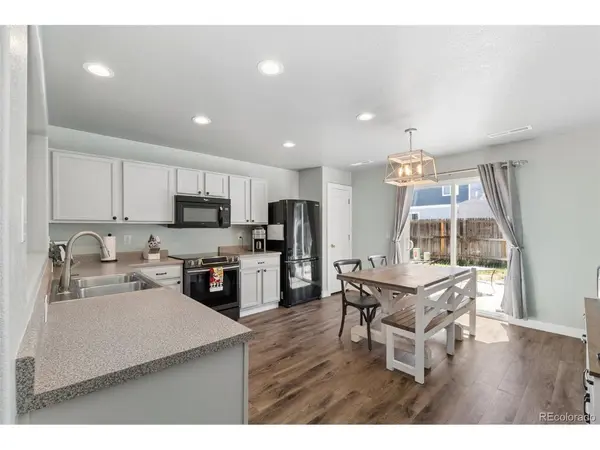
The primary bedroom features a private en-suite full bathroom and walk-in closet, while the two additional bedrooms share a full bathroom. The open floor plan creates a comfortable flow throughout the home, and the large eat-in kitchen provides plenty of space for dining and entertaining. All kitchen appliances are included.
Enjoy the fully fenced backyard, perfect for dogs, relaxing, gardening, or outdoor entertaining. The attached 2-car garage provides convenient parking and additional storage.
Recent improvements include a roof replaced in 2018 and a newer A/C unit & furnace, approximately 2 years old.
Super-low property taxes and very low HOA fees make this home an exceptionally affordable option with lower ongoing housing costs.
Location
State CO
County Weld
Community Highplains
Area Greeley/Weld
Direction Simple with navigation
Rooms
Basement Slab
Interior
Interior Features Open Floorplan, Pantry, Walk-In Closet(s)
Heating Forced Air
Cooling Central Air
Appliance Dishwasher, Refrigerator, Microwave, Disposal, Fire Alarm
Exterior
Exterior Feature Sprinkler System, Heated Garage
Parking Features Attached
Garage Spaces 2.0
Fence Fenced, Dog Run/Kennel
Utilities Available Electricity Available, Cable Available
View Y/N No
Roof Type Composition
Porch Deck
Garage Yes
Building
Lot Description Paved, Gutters
Sewer Public Sewer
Water City
Level or Stories One
Structure Type Frame
New Construction false
Schools
Elementary Schools Lochbuie
Middle Schools Weld Central
High Schools Weld County School District Re-3J
School District Weld County School District Re-3J
Others
HOA Fee Include Trash
Acceptable Financing Cash, Conventional, FHA, VA, 1031 Exchange
Listing Terms Cash, Conventional, FHA, VA, 1031 Exchange
Special Listing Condition Private Owner

Find out why customers are choosing LPT Realty to meet their real estate needs