




1 Bed
2 Baths
1,103 SqFt
1 Bed
2 Baths
1,103 SqFt
Key Details
Property Type Single Family Home
Sub Type Single Family Residence
Listing Status Active
Purchase Type For Sale
Square Footage 1,103 sqft
Subdivision Tacoma Heights
MLS Listing ID IRE7141438
Style Fixer-Upper,Contemporary
Bedrooms 1
Half Baths 1
Three Quarter Bath 1
HOA Y/N No
Year Built 1888
Annual Tax Amount $1,195
Tax Year 2025
Lot Size 9,583 Sqft
Acres 0.22
Property Sub-Type Single Family Residence
Source ires
Property Description
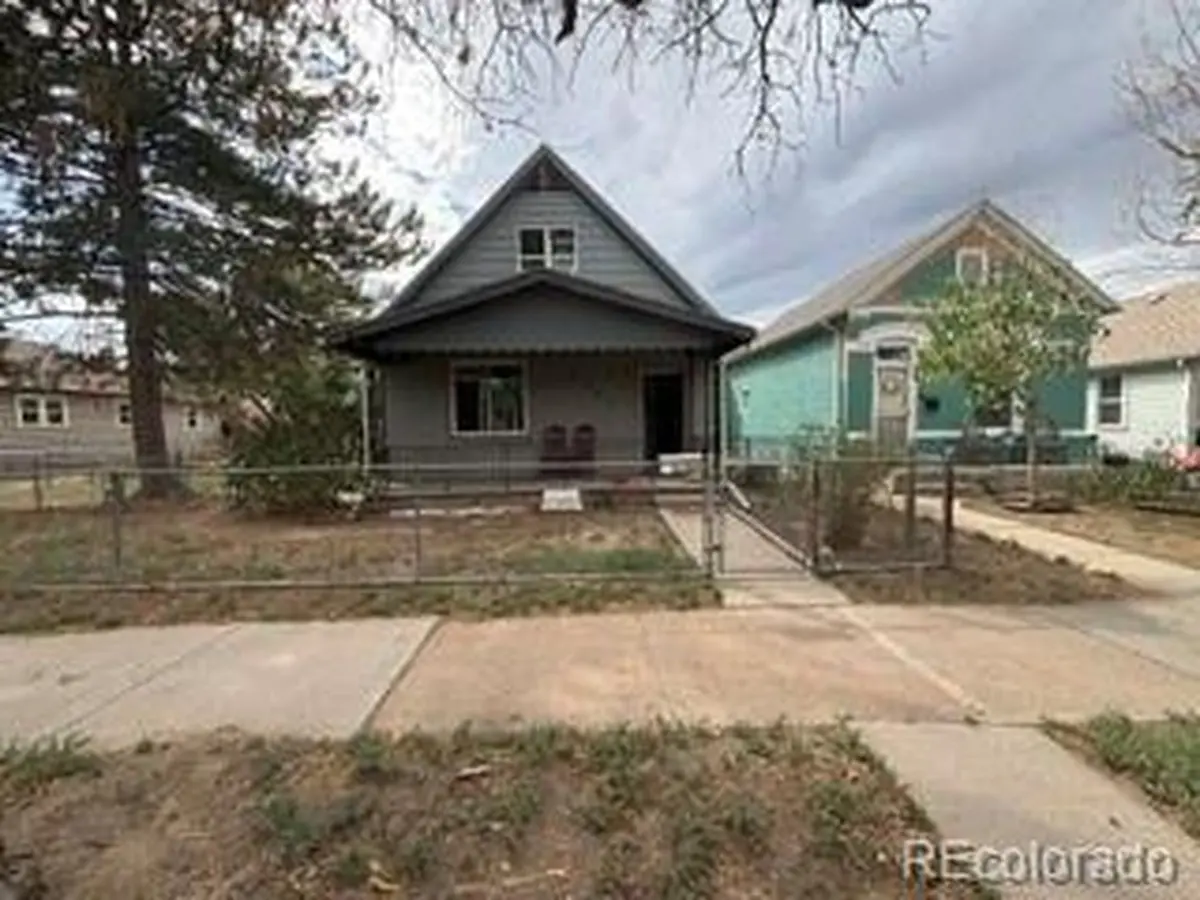
The property also includes a sprinkler system for added convenience. The home has been recently cleaned out, making it easier to envision updates and improvements.
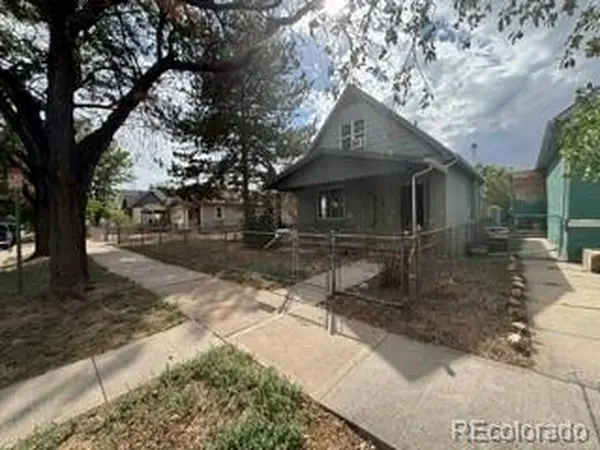
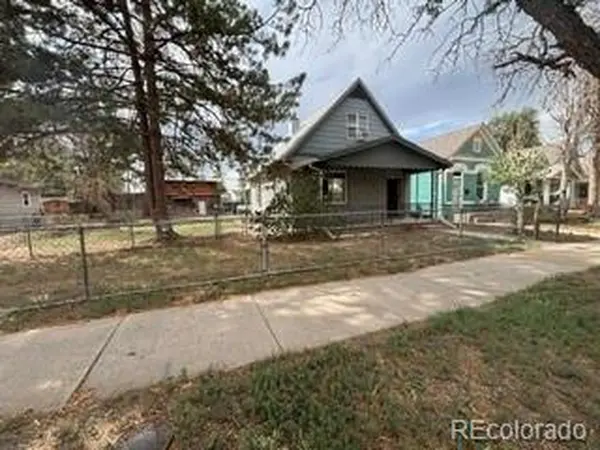
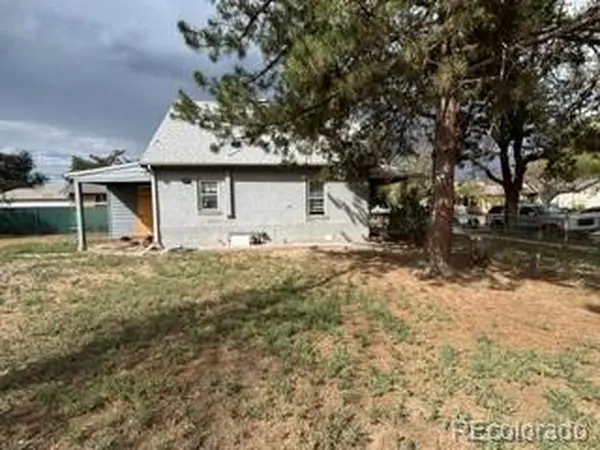
Inside, the main level includes a living area, kitchen, bedroom, and two bathrooms, with a 1/2 bath and two additional rooms upstairs that provide flexible space for an office, hobby room, or non-conforming sleeping areas. The property also includes a fully enclosed detached workshop with electricity and full-height barn doors, ideal for projects, storage, or vehicle access. Two off-street parking spaces sit conveniently on the lot, with ample room for additional vehicles, trailers, or equipment.
Located minutes from downtown Denver, RiNo, I-70, and major transit routes, this property offers both convenience and potential. With its oversized lot, flexible interior layout, sprinkler system, and outbuilding, this home is perfect for buyers seeking space, creativity, and opportunity.
Location
State CO
County Denver
Community Tacoma Heights
Area Metro Denver
Zoning E-SU-B
Direction From I-25, take the 46th Ave exit and head east. Turn left onto Washington St, then right onto 45th Ave. Continue to Sherman St and turn left. Property will be on your right
Rooms
Basement Partial, Unfinished, Crawl Space
Interior
Heating Forced Air
Cooling Central Air
Appliance Dishwasher, Refrigerator, Microwave
Exterior
Parking Features Off Street
Garage Spaces 2.0
Fence Fenced
Utilities Available Natural Gas Available, Electricity Available
View Y/N Yes
View City
Roof Type Composition
Porch Patio
Garage Yes
Building
Lot Description Level, Outbuildings, House Faces North, Paved
Sewer Public Sewer
Water City
Architectural Style Fixer-Upper, Contemporary
Level or Stories Bi-Level
Structure Type Frame
New Construction false
Schools
Elementary Schools Garden Place
Middle Schools Whittier E-8
High Schools Denver District 1
School District Denver District 1
Others
Acceptable Financing Cash, Conventional
Listing Terms Cash, Conventional
Special Listing Condition Private Owner

Find out why customers are choosing LPT Realty to meet their real estate needs