





3 Beds
2 Baths
1,805 SqFt
3 Beds
2 Baths
1,805 SqFt
Key Details
Property Type Single Family Home
Sub Type Single Family Residence
Listing Status Active
Purchase Type For Sale
Square Footage 1,805 sqft
Subdivision Valley Of The Sun
MLS Listing ID IRE3312543
Style Chalet
Bedrooms 3
Full Baths 2
HOA Y/N No
Year Built 2026
Annual Tax Amount $1,415
Tax Year 2025
Lot Size 1.000 Acres
Acres 1.0
Property Sub-Type Single Family Residence
Source ires
Property Description
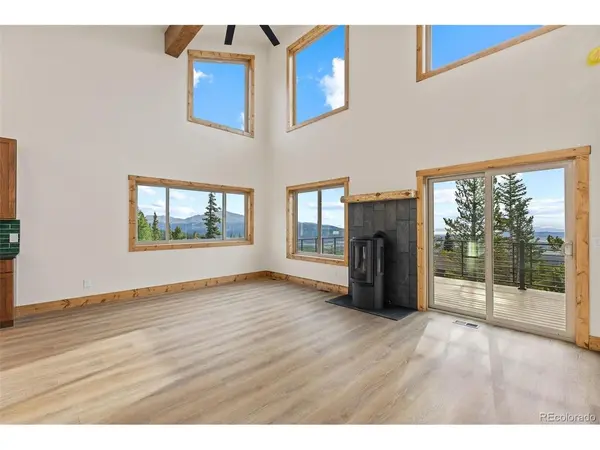
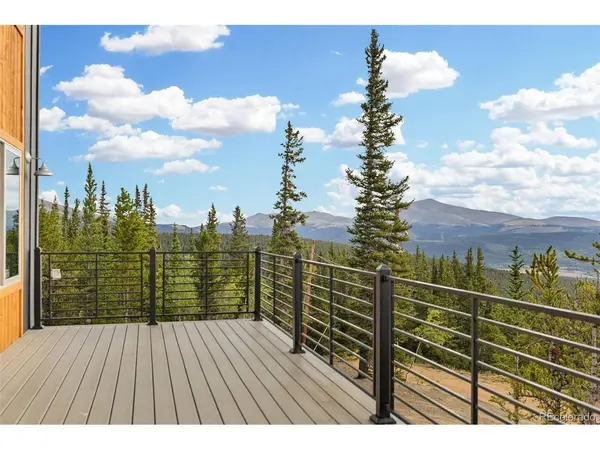
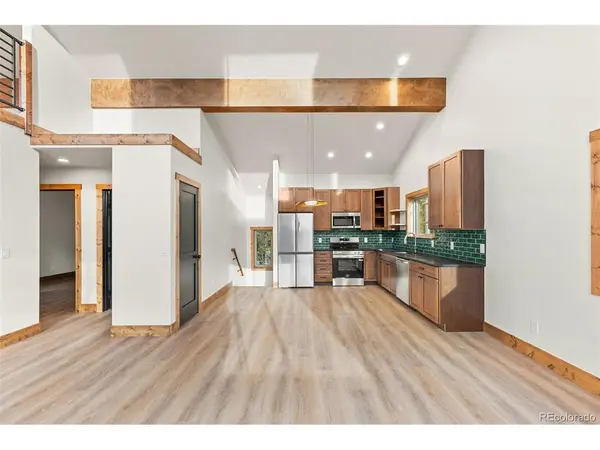
Vaulted ceilings, exposed wood beams, and expansive windows fill the interior with natural light while framing the surrounding forest and mountain landscape. The main level great room features a gas fireplace with a slate tile surround, direct access to the composite deck, and an open connection to the thoughtfully finished kitchen. Warm wood cabinetry, leathered granite countertops, stainless steel appliances, and a striking green tile backsplash complete the space.
A separate family or recreation room on the ground level gives everyone room to gather, relax, or spread out. Upstairs, the large open loft overlooks the great room and offers additional flexibility for a home office, media area, game room, or quiet retreat.
Spa inspired bathrooms, durable LVP flooring, composite decking, metal railings, warm wood accents, and modern black finishes create a cohesive mountain contemporary design with easy maintenance in mind. The Certificate of Occupancy was issued in 2026, and the home includes a one year builder warranty from the date of purchase.
Surrounded by trees and Colorado's natural beauty, this mountain home delivers incredible views, distinctive finishes, versatile living areas, and inviting indoor-outdoor spaces for enjoying the mountain lifestyle.
Location
State CO
County Park
Community Valley Of The Sun
Area Out Of Area
Zoning Single Family
Direction From Alma continue South, Turn Right onto CR 14, Right onto Pine Cone, Right onto CR14a, Left onto Mountain View, Right onto Valley of the Sun Drive, Left onto Silverheels, Home is on the Left.
Rooms
Family Room 1
Basement Partially Finished, Slab
Interior
Interior Features Cathedral Ceiling(s)
Heating Forced Air
Cooling Ceiling Fan(s)
Fireplaces Type Gas, Great Room, One
Appliance Dishwasher, Refrigerator, Microwave, Fire Alarm
Exterior
Parking Features Attached
Garage Spaces 2.0
Utilities Available Electricity Available, Propane
View Y/N Yes
View Mountain(s)
Roof Type Metal
Porch Deck
Garage Yes
Building
Lot Description Deciduous Trees, Sloping Lot, Outbuildings
Sewer Septic Tank
Water Well
Architectural Style Chalet
Level or Stories Three Or More
Structure Type Cedar,Other
New Construction true
Schools
Elementary Schools Edith Teter
Middle Schools South Park
High Schools Park County Re-2
School District Park County Re-2
Others
Acceptable Financing Cash, Conventional
Listing Terms Cash, Conventional
Special Listing Condition Builder

Find out why customers are choosing LPT Realty to meet their real estate needs