


315 N 6th, Canon City, CO 81212
REQUEST A TOUR If you would like to see this home without being there in person, select the "Virtual Tour" option and your agent will contact you to discuss available opportunities.
In-PersonVirtual Tour
$ 235,000
Est. payment | /mo

2 Beds

1 Bath

1,046 SqFt


$ 235,000
Est. payment | /mo

2 Beds

1 Bath

1,046 SqFt

Key Details

Property Type Single Family Home

Sub Type Single Family Residence

Listing Status Active

Purchase Type For Sale

Square Footage 1,046 sqft

Subdivision Canon City

MLS Listing ID IRE4345625

Bedrooms 2

Full Baths 1

HOA Y/N No

Year Built 1898

Annual Tax Amount $1,241

Tax Year 2025

Lot Size 4,791 Sqft

Acres 0.11

Property Sub-Type Single Family Residence

Source ires

Property Description

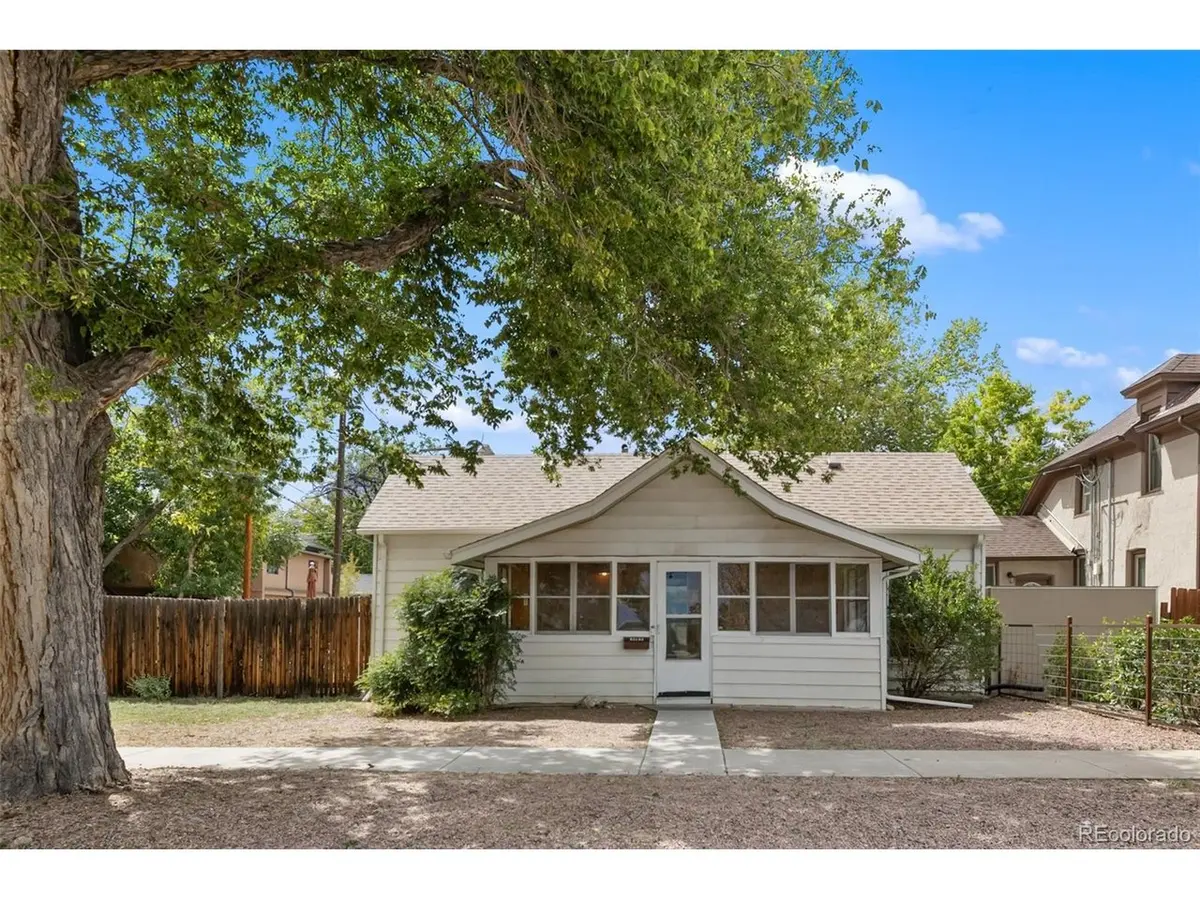
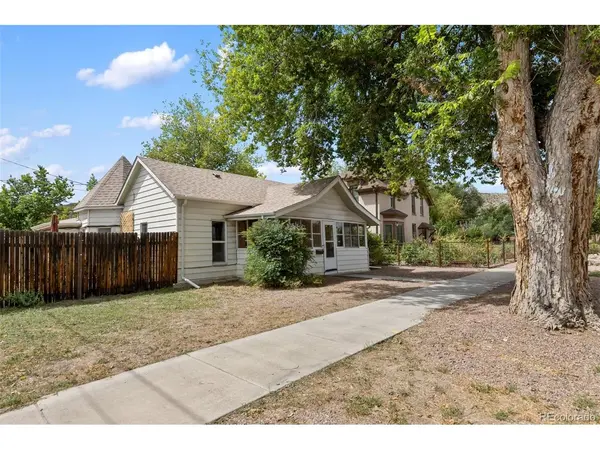
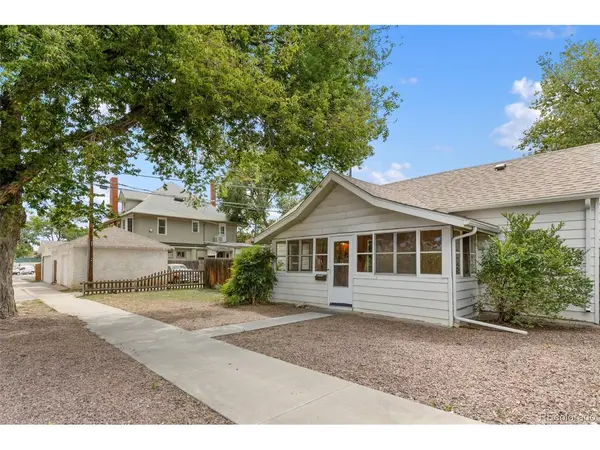
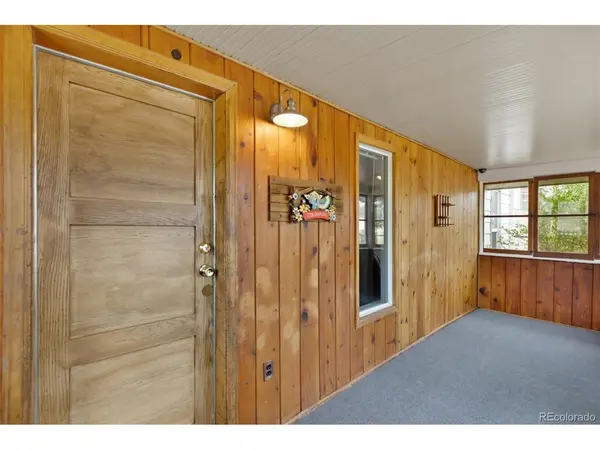
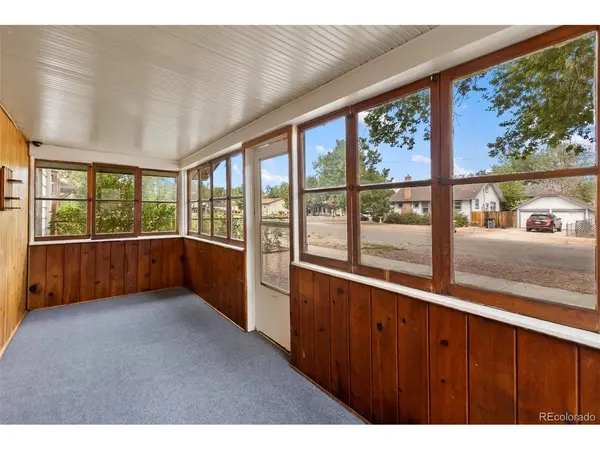
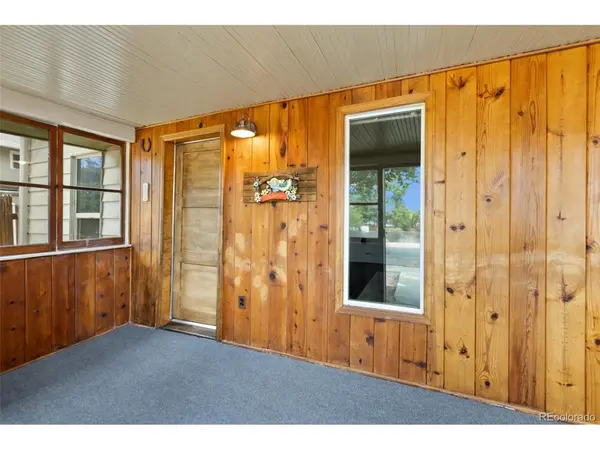
Welcome home to this charming 2 bedroom, 1 bathroom bungalow with 1-car detached garage/workshop in the heart of Canon City, Colorado, conveniently located close to the historic downtown shops, library, schools, and parks! Many wonderful updates have been recently made to this home, including double-pane vinyl windows, two (2) electric mini-splits providing comfortable and efficient heat and air conditioning, fresh paint throughout, and updated roofs on both the home (2022) and the detached garage/workshop (2026)! This home features two enclosed patio spaces both flanked with windows, with new carpeting just installed; imagine sipping your morning coffee here, and finding your happy place in this charming and relaxing space. Step inside and be greeted by a spacious living room with hardwood flooring and plenty of character. Wood floors continue through the dining room and both bedrooms, and new carpet has just been installed in the closets. Separate dining room with a turret-style roof, and additional source of heat from the natural gas radiant wall furnace. Country kitchen with laminate flooring includes refrigerator, natural gas oven/range, and washer is included in the laundry area. Full bathroom has laminate flooring and a shower/tub combo. Detached 450 sq ft garage/workshop features barn doors with alley access, along with extra depth for even more secure storage or workshop space, accessible from the back yard. Outside, you'll find a freshly rocked front and back yard for easy outdoor maintenance, a mature shade tree in the front and a privacy fenced back yard ready for pets and/or entertaining! Other items you'll love for your own peace of mind: new hot water heater installed in 2024, sewer line to the alley replaced in 2023, and several ceiling fans throughout for excellent circulation. Come experience the joy and convenience of downtown living; this home is move-in ready for its next lucky owner!

Location

State CO

County Fremont

Community Canon City

Area Out Of Area

Zoning R-2

Direction From Royal Gorge Blvd/Hwy 50, go North onto 9th St., turn left on Harrison Ave., and then turn left onto 6th Street. The property will be the second house on the right.

Interior

Interior Features Walk-In Closet(s)

Heating Radiant, Electronic Air Filter, Ductless

Cooling Ceiling Fan(s)

Fireplaces Type None

Appliance Refrigerator, Washer

Exterior

Parking Features Detached

Garage Spaces 1.0

Fence Partial

Utilities Available Natural Gas Available, Electricity Available, Cable Available

View Y/N No

Roof Type Composition

Porch Patio

Garage Yes

Building

Lot Description Outbuildings, Paved

Sewer Public Sewer

Water City

Level or Stories One

Structure Type Frame,Vinyl Siding

New Construction false

Schools

Elementary Schools Washington

Middle Schools Canon City

High Schools Canon City Re-1

School District Canon City Re-1

Others

Acceptable Financing Cash, Conventional, FHA, VA, USDA Loan

Listing Terms Cash, Conventional, FHA, VA, USDA Loan

Special Listing Condition Private Owner

Virtual Tour https://view.ricoh360.com/5647274d-0ce7-41ac-822b-8e185dc3eaab

Information and Real Estate Services (IRES)
Listed by Jenny Panici
Schools and Properties Nearby
Christine Gwinnup

Find out why customers are choosing LPT Realty to meet their real estate needs

Learn More About LPT Realty

Name
Phone*
Message

Tour the Home

315 N 6th