

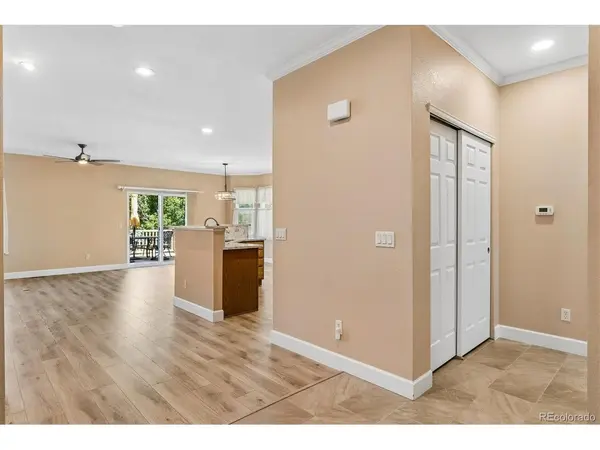

23609 E Clifton, Aurora, CO 80016
REQUEST A TOUR If you would like to see this home without being there in person, select the "Virtual Tour" option and your agent will contact you to discuss available opportunities.
In-PersonVirtual Tour
$ 550,000
Est. payment | /mo

2 Beds

2 Baths

1,638 SqFt


$ 550,000
Est. payment | /mo

2 Beds

2 Baths

1,638 SqFt

Key Details

Property Type Single Family Home

Sub Type Single Family Residence

Listing Status Active

Purchase Type For Sale

Square Footage 1,638 sqft

Subdivision Heritage Eagle Bend

MLS Listing ID IRE6729302

Style Contemporary

Bedrooms 2

Full Baths 2

HOA Fees $373/mo

HOA Y/N Yes

Year Built 2001

Annual Tax Amount $3,110

Tax Year 2025

Lot Size 3,049 Sqft

Acres 0.07

Property Sub-Type Single Family Residence

Source ires

Property Description

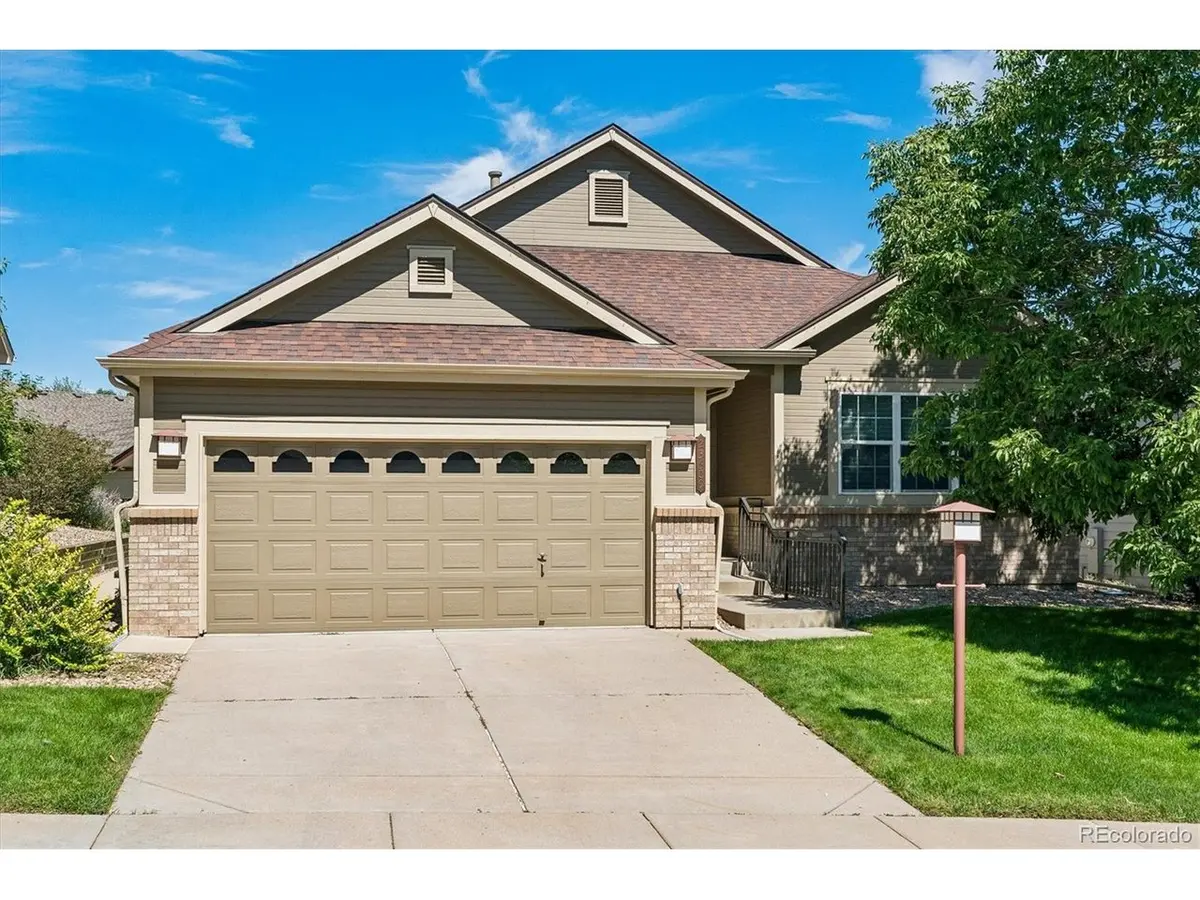
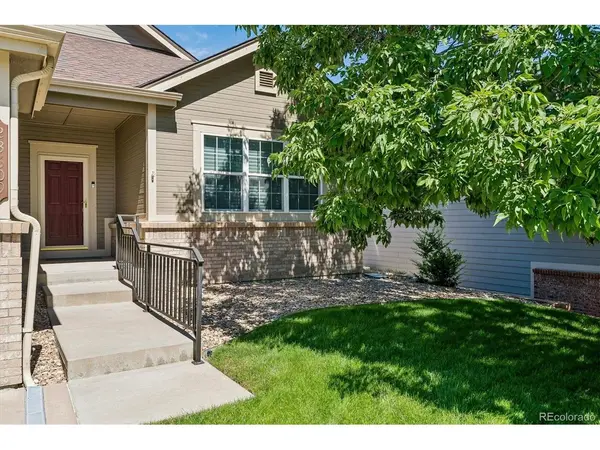
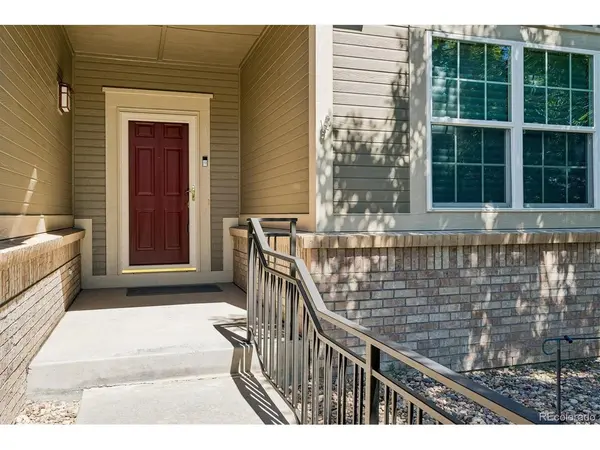
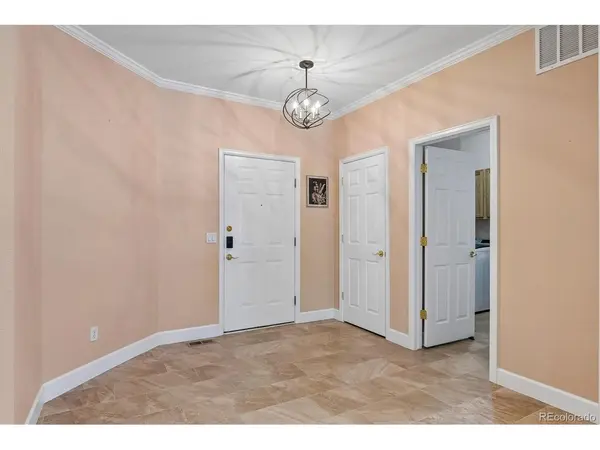
Welcome to effortless Colorado living in the highly sought-after Heritage Eagle Bend community. This rare detached ranch style home is located in a prestigious gated 45+ active adult community, offering the privacy of a single-family home with the convenience of a low-maintenance lifestyle. This beautifully updated home offers 1,638 finished sq ft, 2 bedrooms & 2 baths. Updates include extensive wood-like flooring, newer upgraded SS appliances, quartz countertops in the kitchen & baths, vaulted ceilings & an open layout that creates a bright, spacious feel. The kitchen features warm cabinetry, a generous pantry, inviting eat-in dining & a seamless flow into the Great Room where a gas fireplace with tile surround creates a warm setting for relaxing on Colorado evenings. The main-level Owner's Suite offers a comfortable retreat with a huge walk-in closet & private full bath & separate water closet. A 2nd bedroom & adjacent full bath provide flexibility for guests, home office or additional living space. The main-floor laundry includes the washer & dryer & is conveniently accessed directly from the oversized 2-car garage which provides valuable extra room for a golf cart, storage & more. Outdoor living shines with a newer, enlarged Trex deck directly off the kitchen, offering a private, peaceful setting for relaxing or entertaining. Exceptional amenities including the Piney Creek Trail with miles of paved paths for walking, jogging & cycling, Heritage Eagle Bend also offers a clubhouse, fitness center, championship golf course, outdoor pool, spa, sauna, tennis, pickleball & Bocce Ball. The HOA includes road snow removal & trash service, making this an ideal lock & leave Colorado home. Minutes from Southlands Mall, shopping & dining, with easy E-470 access & convenient proximity to Denver International Airport makes this the perfect location. Beautifully refreshed & thoughtfully designed, this home offers comfort, privacy & an exceptional active adult lifestyle.

Location

State CO

County Arapahoe

Community Heritage Eagle Bend

Area Metro Denver

Zoning Res

Direction --

Rooms

Basement Crawl Space, Built-In Radon, Radon Test Available

Interior

Interior Features Eat-in Kitchen, Cathedral Ceiling(s), Open Floorplan, Pantry, Walk-In Closet(s), Kitchen Island

Heating Forced Air

Cooling Central Air, Ceiling Fan(s)

Fireplaces Type Great Room, One

Appliance Dishwasher, Refrigerator, Washer, Dryer, Microwave, Disposal, Fire Alarm

Exterior

Parking Features Attached

Garage Spaces 2.0

Community Features Clubhouse, Tennis Court(s), Hot Tub, Pool, Trail(s), Gated

Utilities Available Natural Gas Available, Electricity Available

View Y/N No

Roof Type Composition

Porch Patio, Deck

Garage Yes

Building

Lot Description Level, Paved

Sewer Public Sewer

Water City

Architectural Style Contemporary

Level or Stories One

Structure Type Frame,Wood Siding,Concrete

New Construction false

Schools

Elementary Schools Coyote Hills

Middle Schools Fox Ridge

High Schools Cherry Creek 5

School District Cherry Creek 5

Others

HOA Fee Include Trash

Acceptable Financing Cash, Conventional, FHA, VA

Listing Terms Cash, Conventional, FHA, VA

Special Listing Condition Private Owner, Senior Community

Virtual Tour https://www.listingsmagic.com/sps/tour-slider/index.php?property_ID=285802&ld_reg=Y

Information and Real Estate Services (IRES)
Listed by Karen Miller
Schools and Properties Nearby
Christine Gwinnup

Find out why customers are choosing LPT Realty to meet their real estate needs

Learn More About LPT Realty

Name
Phone*
Message

Tour the Home

23609 E Clifton