


19781 E Vassar, Aurora, CO 80013
19781 E Vassar, Aurora, CO 80013,Video Tour
19781 E Vassar, Aurora, CO 80013
REQUEST A TOUR If you would like to see this home without being there in person, select the "Virtual Tour" option and your agent will contact you to discuss available opportunities.
In-PersonVirtual Tour
$ 549,900
Est. payment | /mo

4 Beds

4 Baths

2,079 SqFt


$ 549,900
Est. payment | /mo

4 Beds

4 Baths

2,079 SqFt

Key Details

Property Type Single Family Home

Sub Type Single Family Residence

Listing Status Active

Purchase Type For Sale

Square Footage 2,079 sqft

Subdivision Sterling Hills

MLS Listing ID IRE8413671

Bedrooms 4

Full Baths 1

Half Baths 1

Three Quarter Bath 2

HOA Fees $260/ann

HOA Y/N Yes

Year Built 1999

Annual Tax Amount $3,267

Tax Year 2025

Lot Size 4,791 Sqft

Acres 0.11

Property Sub-Type Single Family Residence

Source ires

Property Description

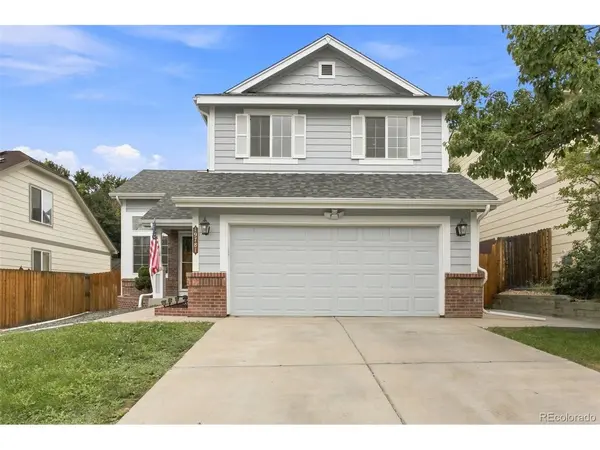
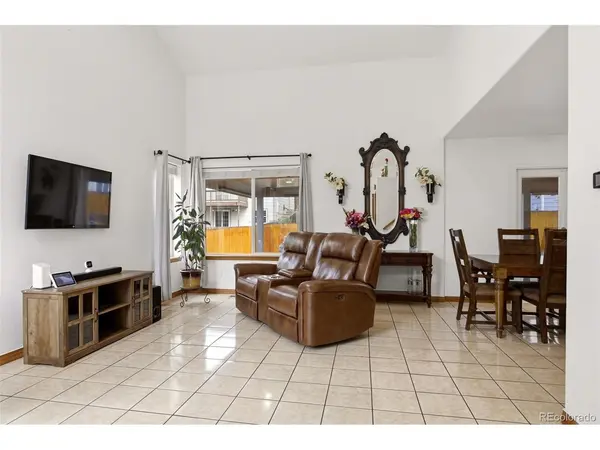
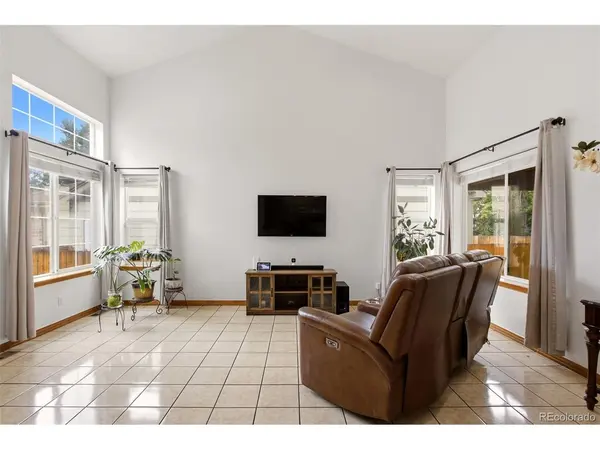
Welcome to this well-maintained 4-bedroom, 4-bath home in the desirable Sterling Hills community! The bright and open main level features vaulted ceilings, tile flooring, a spacious living room and dining area, and a functional kitchen with granite countertops, ample cabinetry, pantry space, and plenty of room for everyday living and entertaining. All kitchen appliances stay. Interior features include ceiling fans, double-pane windows, and a walk-in closet. Upstairs, you'll find three bedrooms, including a generous primary bedroom with a walk-in closet and beautifully updated 3/4 bath featuring tile finishes and a walk-in shower. An additional full bath serves the secondary bedrooms. The basement expands the living space with a large family room, fourth bedroom, and an additional 3/4 bathroom-providing plenty of flexibility for guests, a home office, recreation area, or workout space. Step outside to the fully fenced backyard and enjoy the large covered rear patio, perfect for relaxing, entertaining, or outdoor dining. The patio also features curtains that can be lowered to help block the sunlight and provide additional shade, making the space even more comfortable throughout the day. The yard includes front and rear sprinkler systems, along with a private outdoor setting and a utility shed for additional storage. An attached two-car garage completes the home.

Location

State CO

County Arapahoe

Community Sterling Hills

Area Metro Denver

Direction From Tower Ave and Tower Rd go Eat on Sterling Hills Pkwy to East Villanova Pl. to East Vassar Ave North to property.

Rooms

Family Room 1

Basement Full, Sump Pump

Interior

Interior Features Cathedral Ceiling(s), Pantry, Walk-In Closet(s)

Heating Forced Air

Cooling Wall/Window Unit(s), Ceiling Fan(s)

Appliance Dishwasher, Refrigerator, Disposal, Fire Alarm

Exterior

Exterior Feature Sprinkler System

Parking Features Attached

Garage Spaces 2.0

Fence Fenced

Utilities Available Electricity Available

View Y/N No

Roof Type Composition

Porch Patio

Garage Yes

Building

Lot Description Level, House/Lot Faces SE

Sewer Public Sewer

Water City

Level or Stories Two

Structure Type Wood Siding,Concrete

New Construction false

Schools

Elementary Schools Aurora Frontier K-8

Middle Schools Mrachek

High Schools Adams-Arapahoe 28J

School District Adams-Arapahoe 28J

Others

HOA Fee Include Trash

Acceptable Financing Cash, Conventional, FHA, VA

Listing Terms Cash, Conventional, FHA, VA

Special Listing Condition Private Owner

Virtual Tour https://my.matterport.com/show/?m=4acSC7wUFHq&

Information and Real Estate Services (IRES)
Listed by Juan C Luevanos
Schools and Properties Nearby
Christine Gwinnup

Find out why customers are choosing LPT Realty to meet their real estate needs

Learn More About LPT Realty

Name
Phone*
Message

Tour the Home

19781 E Vassar