




3 Beds
4 Baths
1,949 SqFt
3 Beds
4 Baths
1,949 SqFt
Key Details
Property Type Condo
Sub Type Condominium
Listing Status Active
Purchase Type For Sale
Square Footage 1,949 sqft
Subdivision Chimney Creek
MLS Listing ID IRE6378803
Style Chalet
Bedrooms 3
Full Baths 1
Half Baths 1
Three Quarter Bath 2
HOA Fees $640/mo
HOA Y/N Yes
Year Built 1986
Annual Tax Amount $4,140
Tax Year 2025
Property Sub-Type Condominium
Source ires
Property Description
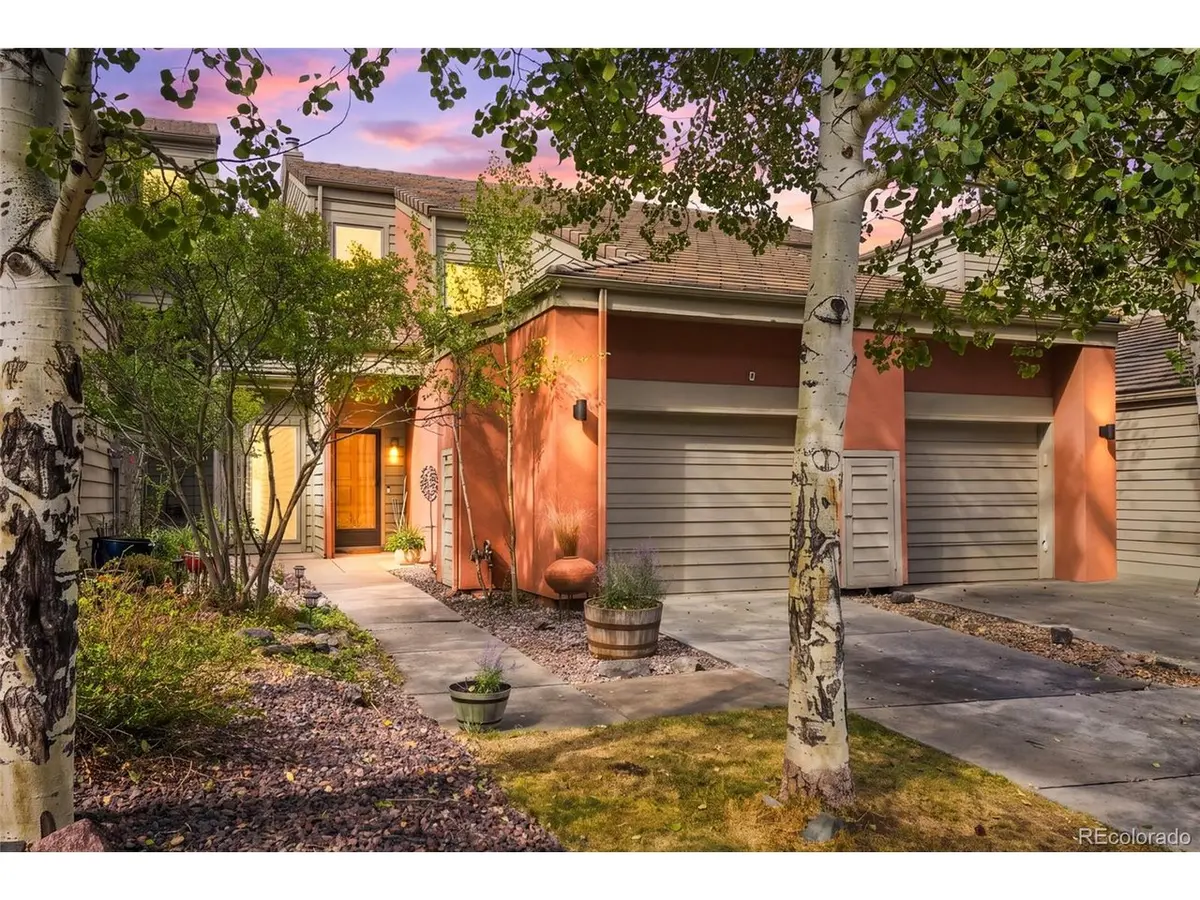
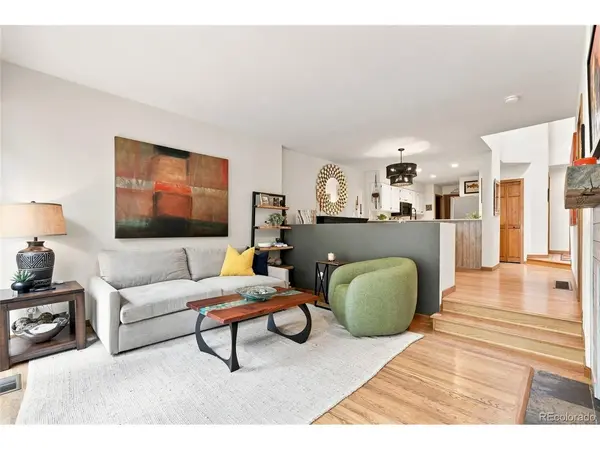
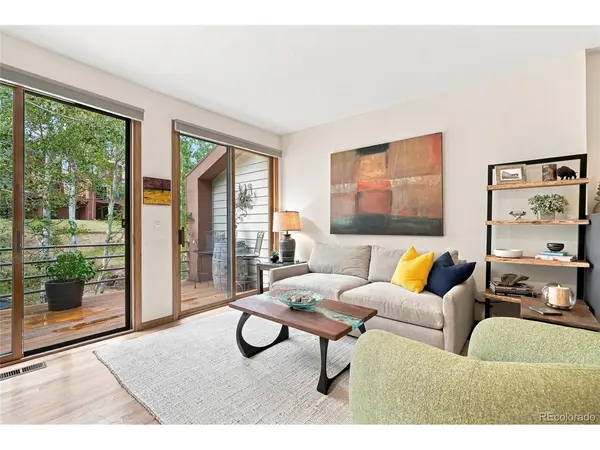
The light-filled main level features an open floorplan, tall ceilings, hardwood floors, and a wood-burning fireplace. Step onto the deck overlooking the creek and listen to the stream and the breeze through the aspen leaves-it feels like your own Colorado retreat. Wake up to the sunrise from bed and enjoy frequent sightings of elk, deer and wild turkeys. The finished walk-out lower level leads to the stream, creating yet another connection to the beautiful natural setting.
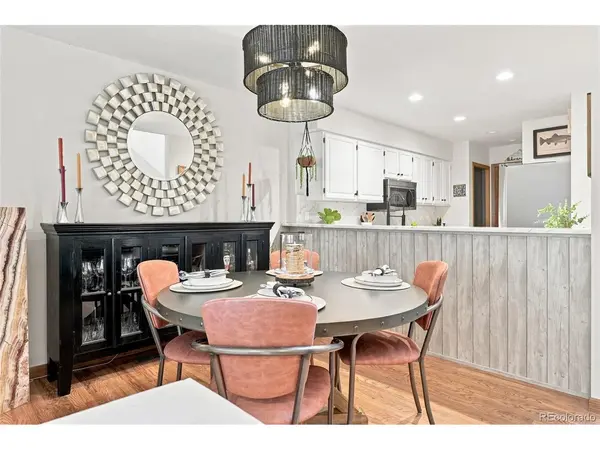
With three full levels of living and an attached garage, you get both space and privacy in this mountain home. Truly move-in ready with extensive improvements within the last three years - including an updated kitchen and all 4 bathrooms, interior paint, ceiling fans, carpet, basement flooring and baseboards, roof, deck, A/C and water heater.
The HOA makes this true lock-and-leave Colorado living. Exterior maintenance, exterior insurance, trash, and lawn care are handled, and when Colorado snow arrives, your driveway and sidewalk are shoveled for you. Enjoy a clubhouse, swimming pool, and updated tennis and pickleball courts, along with nearby open space, hiking and biking. An active, resident-led HOA board is focused on maintaining the community and protecting its long-term value.
Enjoy true foothills living while staying remarkably connected-approx 15 minutes to Red Rocks Amphitheater, 25 minutes to DT Denver for a game, show or dinner, and 45 minutes to DIA. Evergreen, dining, shopping, trails and mountain adventures are all nearby. LOCATION. UPDATED. PRIVATE. LOW-MAINTENANCE. THIS ONE HAS IT ALL!
Location
State CO
County Jefferson
Community Chimney Creek
Area Suburban Mountains
Zoning P-D
Direction From I-70 east or west, take Exit 254 - Genesee Park. Head south then take a left on Genesee Trail Road. Go one mile and turn right into the Chimney Creek Community. At the top of hill turn right. 742 will be on your right.
Rooms
Basement Partially Finished, Slab, Walk-Out Access, Built-In Radon
Interior
Interior Features Cathedral Ceiling(s), Open Floorplan, Pantry, Walk-In Closet(s), Skylights
Heating Forced Air
Cooling Central Air, Ceiling Fan(s)
Fireplaces Type Living Room, One
Appliance Self Cleaning Oven, Dishwasher, Refrigerator, Washer, Dryer, Microwave, Disposal, Fire Alarm
Exterior
Exterior Feature Balcony, Tennis Court(s)
Parking Features Attached
Garage Spaces 1.0
Community Features Clubhouse, Tennis Court(s), Pool
Utilities Available Electricity Available, Cable Available
View Y/N No
Roof Type Shake
Porch Patio, Deck
Garage Yes
Building
Lot Description Abuts Stream/Creek/River, House Faces South, Paved, Gutters
Sewer Public Sewer
Water City
Architectural Style Chalet
Level or Stories Two
Structure Type Frame,Stucco,Wood Siding,Cedar
New Construction false
Schools
Elementary Schools Ralston
Middle Schools Bell
High Schools Jefferson Dist R-1
School District Jefferson Dist R-1
Others
HOA Fee Include Trash,Snow Removal,Exterior Maintenance,Insurance
Acceptable Financing Cash, Conventional, FHA, VA, 1031 Exchange
Listing Terms Cash, Conventional, FHA, VA, 1031 Exchange
Special Listing Condition Private Owner
Virtual Tour https://dl.dropboxusercontent.com/scl/fi/b1fgbhtttp70znrq6uk7q/742-Ridgeside-Dr-Golden-CO.mp4?rlkey=hoqzji2sufwhnuwn0z9of9kfk&raw=1

Find out why customers are choosing LPT Realty to meet their real estate needs