




3 Beds
4 Baths
1,924 SqFt
3 Beds
4 Baths
1,924 SqFt
Key Details
Property Type Townhouse
Sub Type Townhouse
Listing Status Active
Purchase Type For Sale
Square Footage 1,924 sqft
Subdivision Erie Town Center
MLS Listing ID IRE3689081
Style Contemporary
Bedrooms 3
Full Baths 3
Half Baths 1
HOA Fees $177/mo
HOA Y/N Yes
Year Built 2025
Annual Tax Amount $1,954
Tax Year 2025
Lot Size 1,306 Sqft
Acres 0.03
Property Sub-Type Townhouse
Source ires
Property Description
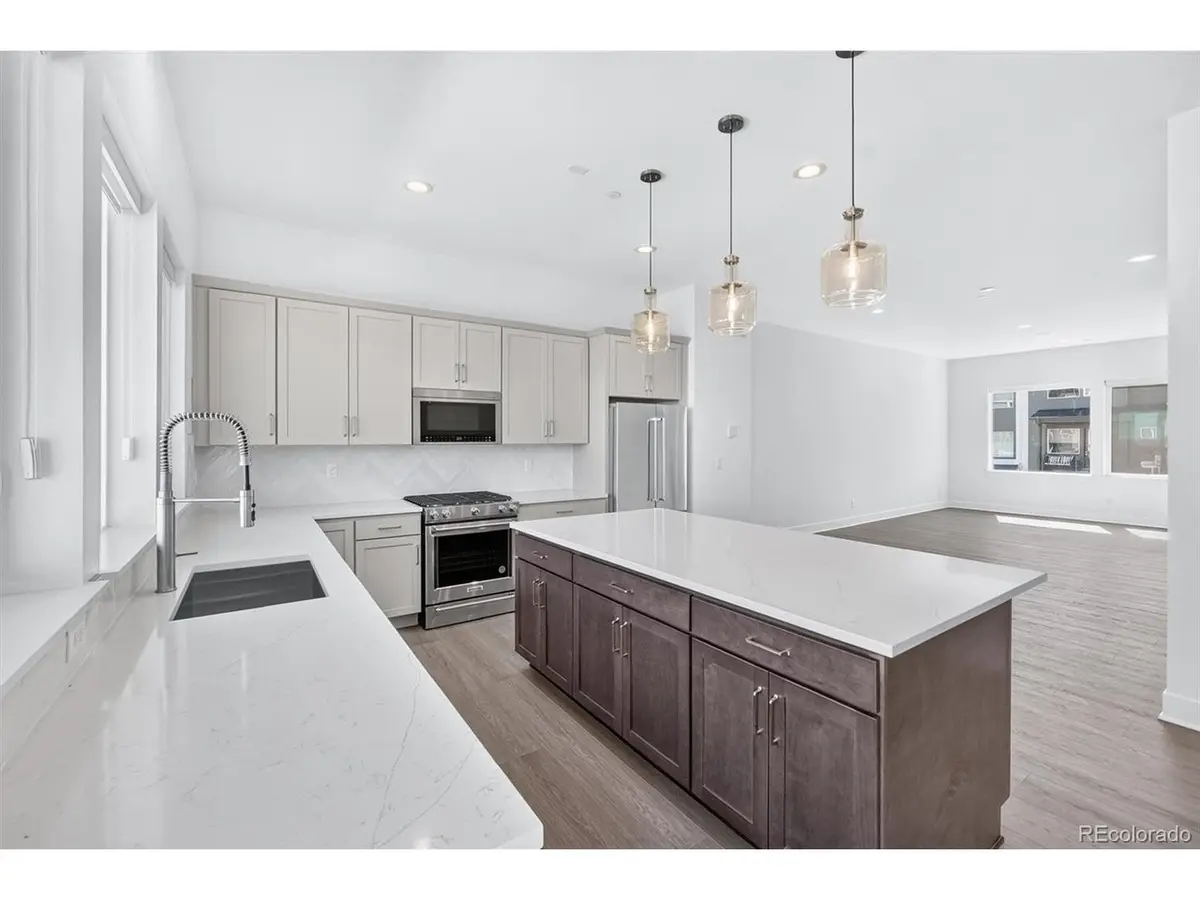
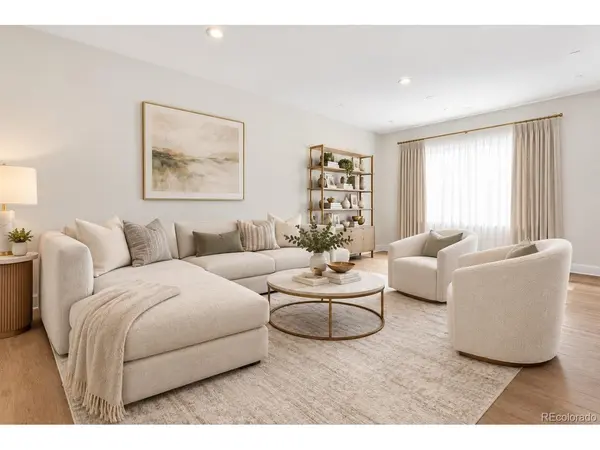
The open-concept centers around a stylish kitchen with brand-new, never-used appliances, creating a welcoming space for everyday living and entertaining. The home offers three spacious bedrooms, each with its own en-suite bathroom. The primary suite features a large walk-in closet, dual sinks, and a premium shower. The upstairs washer and dryer are included.
Energy-efficient features include ENERGY STAR certification, a smart thermostat with Wi-Fi, double-pane MILGARD thermally improved windows and doors, custom blinds on every floor, and fiberglass blown-in attic insulation.
The oversized garage provides plenty of functionality with a conveniently located utility room, electrical panel, and water spigot.
One of the home's most distinctive features is the rare suspended rear balcony, adding desirable outdoor living space. This feature is no longer offered in newer builds within the community, making it a unique advantage of this home!
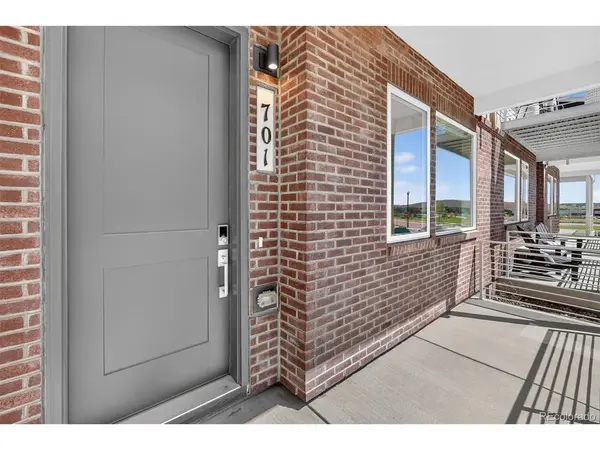
Enjoy an unbeatable location just steps from Historic Old Town Erie, with restaurants, shops, parks, events, and more. Regional trails, outdoor recreation, highly regarded St. Vrain Valley schools, and convenient access to Boulder, Downtown Denver, and Denver International Airport make this location even more appealing.
Move-in ready and exceptionally well appointed, this home offers the feel of new construction with upgrades you won't find in every new build. An excellent opportunity at an excellent price!
Schedule your showing now!
Location
State CO
County Boulder
Community Erie Town Center
Area Suburban Plains
Direction From I-25 North, take Exit 232 and turn left onto Erie Parkway. Turn left onto Pinnacle Boulevard, then turn right onto Saddle Drive. The property will be on your right.
Rooms
Basement Crawl Space, Built-In Radon
Interior
Interior Features Open Floorplan, Pantry, Walk-In Closet(s), Kitchen Island
Heating Forced Air
Cooling Central Air
Appliance Dishwasher, Refrigerator, Washer, Dryer, Microwave, Disposal, Fire Alarm
Exterior
Exterior Feature Balcony
Parking Features Attached
Garage Spaces 2.0
Community Features Playground, Park
Utilities Available Natural Gas Available, Electricity Available, Cable Available
View Y/N No
Roof Type Fiberglass
Porch Patio
Garage Yes
Building
Lot Description House Faces South, Paved, Gutters
Sewer Public Sewer
Water City
Architectural Style Contemporary
Level or Stories Tri-Level
Structure Type Frame,Brick,Composition,Wood Siding
New Construction false
Schools
Elementary Schools Red Hawk
Middle Schools Erie
High Schools St Vrain Dist Re 1J
School District St Vrain Dist Re 1J
Others
HOA Fee Include Trash
Acceptable Financing Cash, Conventional, FHA, VA, 1031 Exchange
Listing Terms Cash, Conventional, FHA, VA, 1031 Exchange
Special Listing Condition Private Owner
Virtual Tour https://www.listingsmagic.com/sps/tour-slider/index.php?property_ID=285805&ld_reg=Y

Find out why customers are choosing LPT Realty to meet their real estate needs