




4 Beds
3 Baths
2,340 SqFt
4 Beds
3 Baths
2,340 SqFt
Key Details
Property Type Single Family Home
Sub Type Single Family Residence
Listing Status Active
Purchase Type For Sale
Square Footage 2,340 sqft
Subdivision Hammond
MLS Listing ID IRE3004822
Bedrooms 4
Full Baths 1
Half Baths 1
Three Quarter Bath 1
HOA Fees $200/ann
HOA Y/N Yes
Year Built 2018
Annual Tax Amount $6,074
Tax Year 2025
Lot Size 8,276 Sqft
Acres 0.19
Property Sub-Type Single Family Residence
Source ires
Property Description
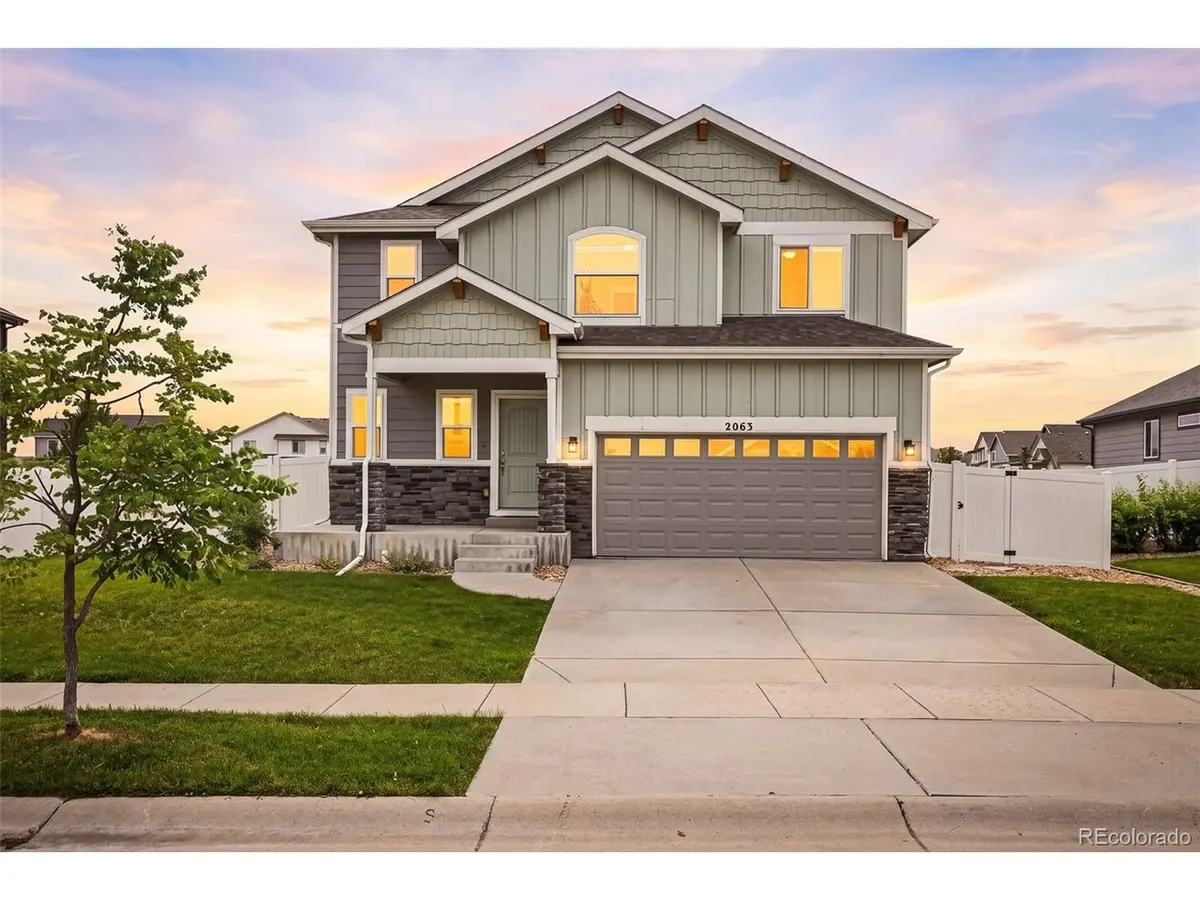
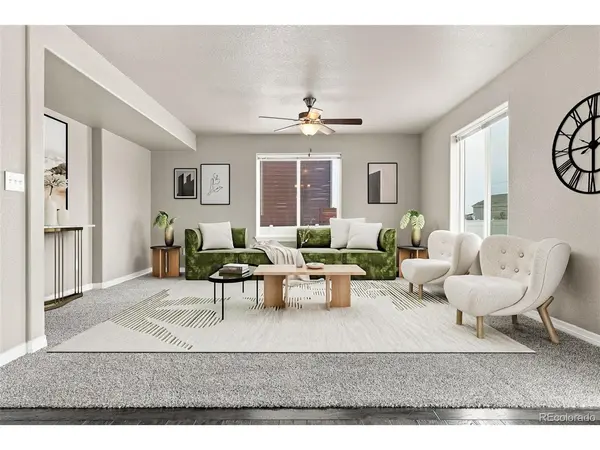
Inside, the bright and open main level offers a comfortable flow between the living room, dining area, and kitchen, making the space equally well suited for everyday living and entertaining. The kitchen features ample cabinetry, stainless steel appliances, a center island, and easy access to the backyard, while a convenient powder bath completes the main level.
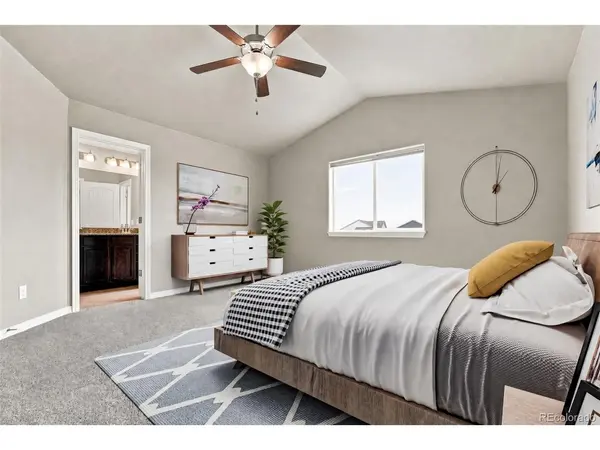
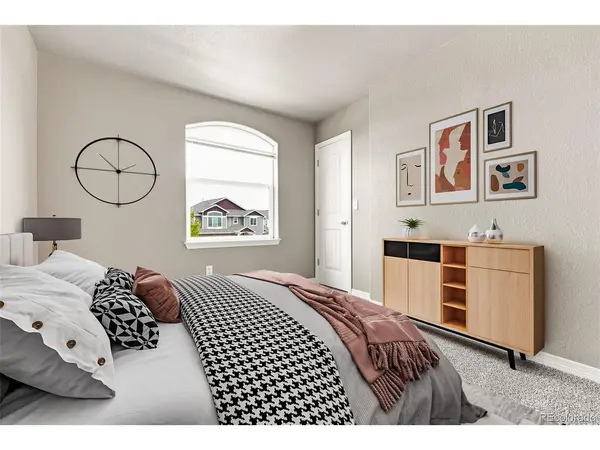
Upstairs, you'll find all four bedrooms on the same level, including a spacious primary suite with an en-suite bath. Three additional bedrooms offer flexibility for family, guests, or a home office, with a full bathroom and perfectly located laundry room rounding out the floor.
The 680-square-foot unfinished basement adds even more potential, providing a blank canvas for future living space, a recreation room, home gym, office, or additional storage.
With a large backyard, incredible western views, and the opportunity to expand into the unfinished basement, this home offers plenty of space now with even more potential for the future. Enjoy a convenient Berthoud location just minutes from shopping, dining, parks, the Berthoud Recreation Center, and charming downtown Berthoud, with easy access to US-287 and nearby trails and outdoor recreation.
Location
State CO
County Larimer
Community Hammond
Area Loveland/Berthoud
Direction The directions are wrong. From US-287, turn south on Berthoud Parkway (CR 17) , turn west on CR 10E, Take the first right onto Nicholson St, Take the first right onto Tabor.
Rooms
Basement Unfinished
Interior
Interior Features Open Floorplan, Pantry, Walk-In Closet(s), Kitchen Island
Heating Forced Air
Cooling Central Air, Ceiling Fan(s)
Appliance Dishwasher, Refrigerator, Washer, Dryer, Microwave, Fire Alarm
Exterior
Parking Features Attached
Garage Spaces 2.0
Fence Fenced
Utilities Available Electricity Available
View Y/N Yes
View Mountain(s)
Roof Type Composition
Garage Yes
Building
Lot Description House Faces West, Paved
Sewer Public Sewer
Water City
Level or Stories Two
Structure Type Frame
New Construction false
Schools
Elementary Schools Berthoud
Middle Schools Turner
High Schools Thompson R2-J
School District Thompson R2-J
Others
Acceptable Financing Cash, Conventional, FHA, VA
Listing Terms Cash, Conventional, FHA, VA
Special Listing Condition Private Owner
Virtual Tour https://www.zillow.com/view-imx/504e3614-7071-43e9-9b94-233509cf20d0?setAttribution=mls&wl=true&initialViewType=pano

Find out why customers are choosing LPT Realty to meet their real estate needs