





4 Beds
4 Baths
4,618 SqFt
4 Beds
4 Baths
4,618 SqFt
Key Details
Property Type Single Family Home
Sub Type Single Family Residence
Listing Status Active
Purchase Type For Sale
Square Footage 4,618 sqft
Subdivision Huntington Acres
MLS Listing ID IRE6384386
Style Contemporary
Bedrooms 4
Full Baths 2
Half Baths 1
Three Quarter Bath 1
HOA Fees $240/qua
HOA Y/N Yes
Year Built 1982
Annual Tax Amount $7,651
Tax Year 2025
Lot Size 0.310 Acres
Acres 0.31
Property Sub-Type Single Family Residence
Source ires
Property Description
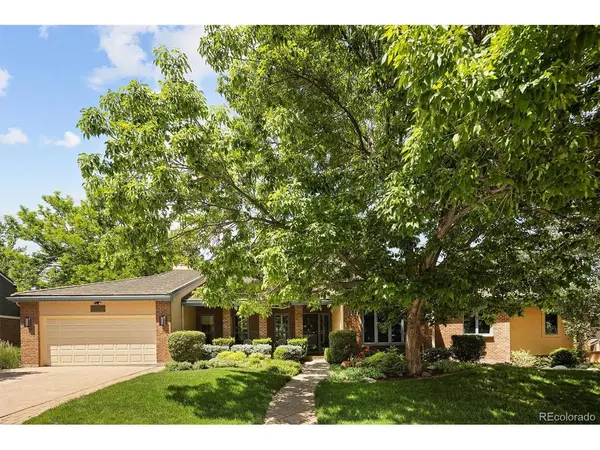
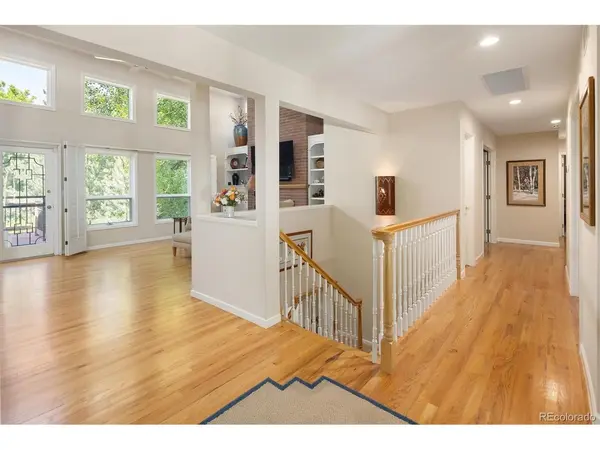
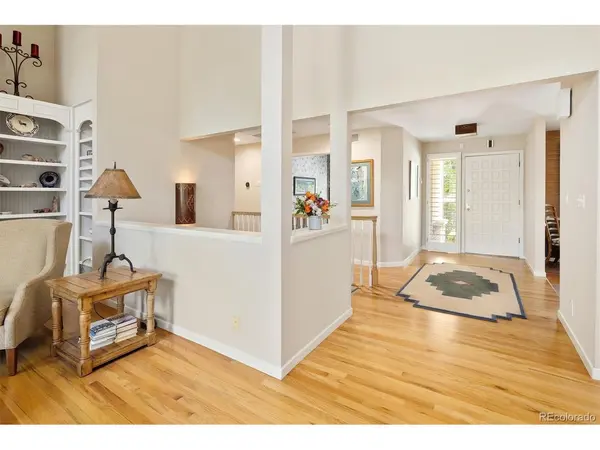
Step inside to an impressive open-concept floor plan highlighted by soaring vaulted ceilings, dramatic architectural details, and expansive designer windows that flood the home with natural light. The welcoming foyer flows seamlessly into the living, dining, and entertainment areas. A spacious rear deck overlooks the lush backyard and a serene flowing stream, providing a private and picturesque outdoor retreat.
The gourmet kitchen is designed to impress, featuring high-end appliances, 42-inch custom cabinetry, granite countertops, a large center island with abundant workspace and storage, and an inviting breakfast nook with direct access to the deck. A striking two-sided gas log fireplace creates warmth and ambiance, connecting the kitchen with the main living and entertainment spaces.
The luxurious primary suite serves as a peaceful sanctuary, complete with vaulted ceilings and a second two-sided gas log fireplace that shares a wall with the living and entertainment areas. The spa-inspired five-piece primary bath features a soaking tub, separate shower, and elegant finishes, creating the perfect place to unwind.
An open staircase leads to the walkout lower level, where a spacious recreation room opens directly to the covered patio and beautifully landscaped backyard.
Perfectly situated in the heart of Greenwood Village, this exceptional home offers convenient access to nearby parks and recreation, including Tommy Davis Park and Silo Park, providing trails, open space, playgrounds, and outdoor activities just moments from your doorstep.
Location
State CO
County Arapahoe
Community Huntington Acres
Area Metro Denver
Zoning Residential
Rooms
Family Room 1
Basement Partial, Partially Finished, Slab, Walk-Out Access, Built-In Radon, Sump Pump
Interior
Interior Features Cathedral Ceiling(s), Open Floorplan
Heating Forced Air, Humidity Control
Cooling Central Air, Ceiling Fan(s), Attic Fan
Fireplaces Type Two or More, Gas Log
Appliance Double Oven, Dishwasher, Refrigerator, Washer, Dryer, Microwave, Disposal, Fire Alarm
Exterior
Parking Features Attached
Garage Spaces 2.0
Fence Partial
Community Features Tennis Court(s), Pool, Park
Utilities Available Natural Gas Available, Electricity Available, Cable Available
View Y/N No
Roof Type Other
Porch Patio, Deck
Garage Yes
Building
Lot Description Level, House Faces South, Gutters
Sewer Public Sewer
Water City
Architectural Style Contemporary
Level or Stories One
Structure Type Brick,Concrete
New Construction false
Schools
Elementary Schools Belleview
Middle Schools Campus
High Schools Cherry Creek 5
School District Cherry Creek 5
Others
Acceptable Financing Cash, Conventional
Listing Terms Cash, Conventional
Special Listing Condition Private Owner

Find out why customers are choosing LPT Realty to meet their real estate needs