





4 Beds
3 Baths
3,162 SqFt
4 Beds
3 Baths
3,162 SqFt
Open House
Sat Sep 12, 12:00pm - 3:00pm
Key Details
Property Type Single Family Home
Sub Type Single Family Residence
Listing Status Active
Purchase Type For Sale
Square Footage 3,162 sqft
Subdivision Reserve At Looking Glass
MLS Listing ID IRE4405156
Bedrooms 4
Full Baths 3
HOA Fees $127/mo
HOA Y/N Yes
Year Built 2026
Annual Tax Amount $7,700
Tax Year 2026
Lot Size 8,276 Sqft
Acres 0.19
Property Sub-Type Single Family Residence
Source ires
Property Description
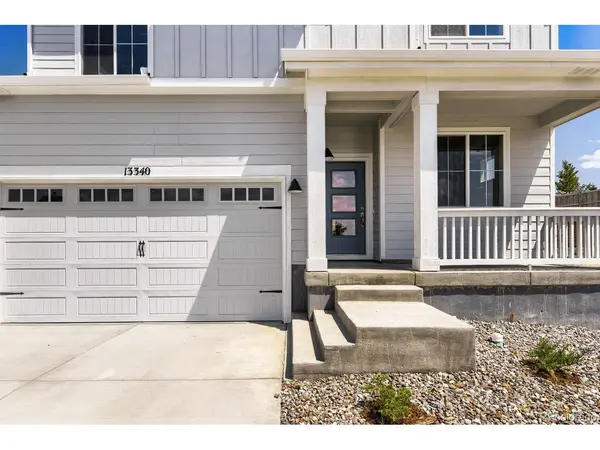
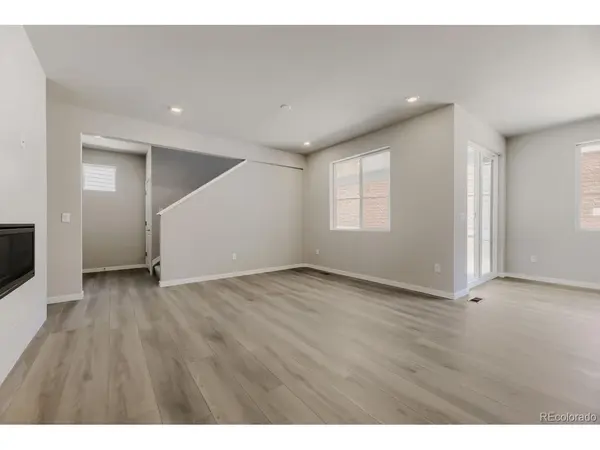
Step inside to an open-concept main level where the kitchen, dining area, and great room flow seamlessly together-perfect for entertaining or everyday living. A dedicated study provides the ideal space for a home office, while the unfinished basement offers additional storage and plenty of potential for future expansion.
Upstairs, the spacious primary suite features a private ensuite bathroom and walk-in closet. Two additional bedrooms, a full bathroom, convenient upstairs laundry, and a versatile loft provide plenty of room to spread out.
Located in Parker's desirable Looking Glass community, residents enjoy access to incredible neighborhood amenities including a community pool, recreation center, pickleball courts, sports fields, dog park, community parks, and miles of scenic walking trails.
This move-in-ready new construction home combines modern design, functional living spaces, and an amenity-rich Parker location. Come experience everything the Canyon at The Reserve at Looking Glass has to offer!
Location
State CO
County Douglas
Community Reserve At Looking Glass
Area Metro Denver
Direction Dream Finders Homes sales center is located at 13769 Daffodil Point, Parker, CO 80134. From I-25 South: Take Exit 192 to Ridgegate Parkway. Turn left onto Ridgegate Parkway. Turn right onto Chambers Rd for approximately 4 miles until you reach Spirit Trail Blvd. Turn right onto Spirit Trail Blvd. and you will see the model homes on your left at the intersection of Dry Camp Drive and Daffodil Point.
Rooms
Basement Full, Unfinished, Sump Pump
Interior
Interior Features Eat-in Kitchen, Open Floorplan, Pantry, Walk-In Closet(s), Kitchen Island
Heating Forced Air
Cooling Central Air
Fireplaces Type Gas, Great Room, One
Appliance Dishwasher, Refrigerator, Microwave, Disposal, Fire Alarm
Exterior
Exterior Feature Sprinkler System
Parking Features Attached
Garage Spaces 2.0
Fence Partial
Community Features Pool, Playground, Park, Trail(s)
Utilities Available Natural Gas Available, Electricity Available, Cable Available
View Y/N No
Roof Type Fiberglass
Porch Patio
Garage Yes
Building
Lot Description Paved, Gutters
Sewer Public Sewer
Water City
Level or Stories Two
Structure Type Frame,Composition,Concrete
New Construction true
Schools
Elementary Schools Gold Rush
Middle Schools Cimarron
High Schools Douglas County Re-1
School District Douglas County Re-1
Others
HOA Fee Include Trash
Acceptable Financing Cash, Conventional, FHA, VA, 1031 Exchange
Listing Terms Cash, Conventional, FHA, VA, 1031 Exchange
Special Listing Condition Builder
Virtual Tour https://www.zillow.com/view-imx/39165f07-9ddc-4dff-b2cd-d139762ce411?setAttribution=mls&wl=true&initialViewType=pano

Find out why customers are choosing LPT Realty to meet their real estate needs