


122 Poppy View, Erie, CO 80516
REQUEST A TOUR If you would like to see this home without being there in person, select the "Virtual Tour" option and your agent will contact you to discuss available opportunities.
In-PersonVirtual Tour
$ 800,000
Est. payment | /mo

3 Beds

3 Baths

3,431 SqFt


Save
$ 800,000
Est. payment | /mo
Save

3 Beds

3 Baths

3,431 SqFt

Key Details

Property Type Single Family Home

Sub Type Single Family Residence

Listing Status Active

Purchase Type For Sale

Square Footage 3,431 sqft

Subdivision Erie Highlands

MLS Listing ID IRE1068268

Style Contemporary

Bedrooms 3

Full Baths 2

Three Quarter Bath 1

HOA Y/N No

Year Built 2017

Annual Tax Amount $7,590

Tax Year 2025

Lot Size 6,534 Sqft

Acres 0.15

Property Sub-Type Single Family Residence

Source ires

Property Description

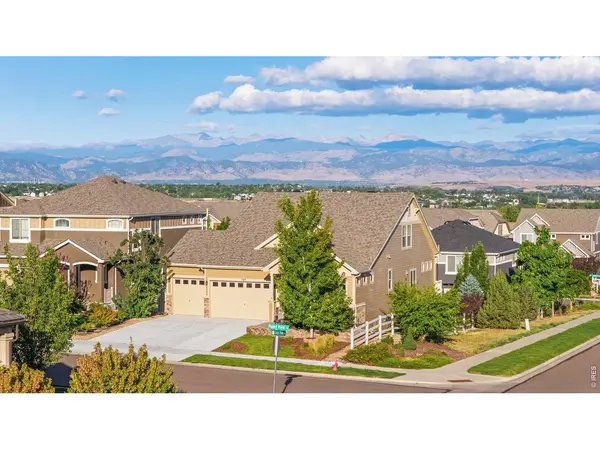
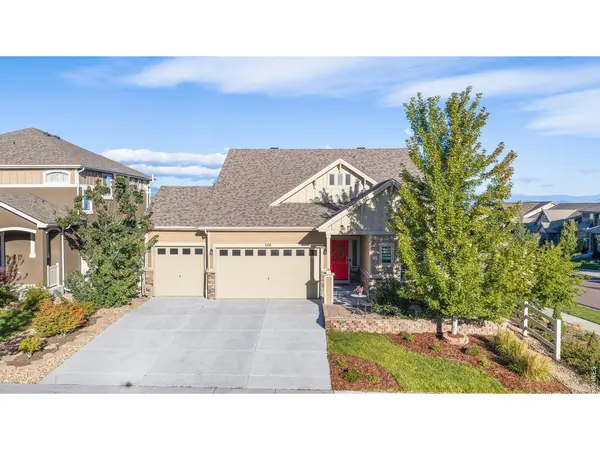
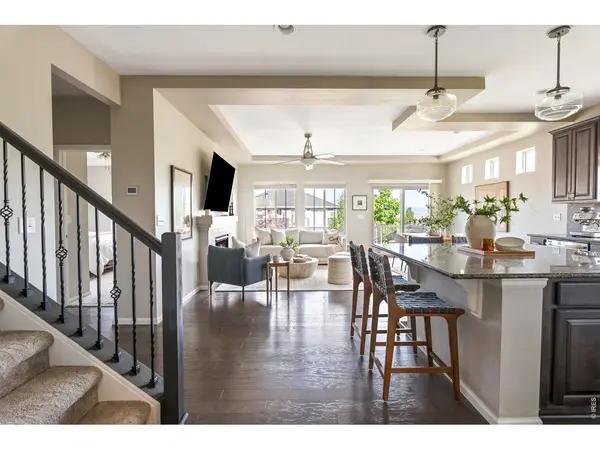
Situated on a beautiful corner lot with mountain views, this light-filled Erie Highlands home offers main level living, an open layout, and a private backyard retreat - all just one block from the neighborhood pool and recreation center.The main level features an open living and dining area filled with natural light and anchored by a gas fireplace. The spacious kitchen offers a large center island, beautiful cabinetry and backsplash, SS appliances, and a pantry.The laundry, two bedrooms and two bathrooms, including the primary suite, are conveniently located on the main level - creating an ideal setup for main-floor living, guests or a home office. Upstairs, a private third bedroom features its own en-suite full bathroom, while an adjacent loft provides flexible space for an office, media room or additional living area.The walkout basement is already framed and ready for finishing, offering significant potential for additional bedrooms, recreation space, a home gym or expanded living area.Outside, the private backyard is surrounded by beautiful mature trees and features a two-year-old hot tub, built-in fire pit and thriving planters - creating an inviting space for entertaining and enjoying Colorado's seasons.Additional highlights include an oversized three-car garage with EV charger and a new roof installed in 2024. Offering the ease of main-floor living, room to grow and an exceptional indoor-outdoor lifestyle, this home is thoughtfully designed for the way you want to live.

Location

State CO

County Weld

Community Erie Highlands

Area Greeley/Weld

Zoning RES

Rooms

Family Room 1

Basement Full, Unfinished, Walk-Out Access

Interior

Interior Features Eat-in Kitchen, Open Floorplan, Pantry, Walk-In Closet(s), Washer/Dryer Hookup, Kitchen Island, Two Primary Suites

Heating Forced Air

Cooling Central Air, Ceiling Fan(s)

Fireplaces Type Gas

Appliance Electric Range, Dishwasher, Refrigerator, Washer, Dryer, Microwave, Disposal, Fire Alarm

Exterior

Exterior Feature Sprinkler System, Hot Tub, Oversized Garage

Parking Features Attached

Garage Spaces 3.0

Fence Fenced, Wood

Community Features Clubhouse, Hot Tub, Pool, Playground, Fitness Center, Park, Trail(s), Recreation Room

Utilities Available Natural Gas Available, Electricity Available

View Y/N Yes

View Mountain(s), Hills

Roof Type Composition

Improvements No

Porch Deck

Garage Yes

Building

Lot Description Corner Lot, House Faces East, Paved, Sidewalks

Sewer Public Sewer

Water City

Architectural Style Contemporary

Level or Stories Two

Structure Type Frame,Stone

New Construction false

Schools

Elementary Schools Black Rock

Middle Schools Erie

High Schools St Vrain Dist Re 1J

School District St Vrain Dist Re 1J

Others

HOA Fee Include Common Amenities

Acceptable Financing Cash, Conventional

Listing Terms Cash, Conventional

Special Listing Condition Private Owner

Information and Real Estate Services (IRES)
Listed by Lauren Daniels
Schools and Properties Nearby
Christine Gwinnup

Find out why customers are choosing LPT Realty to meet their real estate needs

Learn More About LPT Realty

Name
Phone*
Message

Tour the Home

122 Poppy View