


215 Alumroot, Castle Rock, CO 80104
215 Alumroot, Castle Rock, CO 80104,Video Tour
215 Alumroot, Castle Rock, CO 80104
REQUEST A TOUR If you would like to see this home without being there in person, select the "Virtual Tour" option and your agent will contact you to discuss available opportunities.
In-PersonVirtual Tour
$ 1,589,000
Est. payment | /mo

2 Beds

3 Baths

5,880 SqFt


$ 1,589,000
Est. payment | /mo

2 Beds

3 Baths

5,880 SqFt

Key Details

Property Type Single Family Home

Sub Type Single Family Residence

Listing Status Active

Purchase Type For Sale

Square Footage 5,880 sqft

Subdivision Montaine

MLS Listing ID IRE7030093

Style A-Frame

Bedrooms 2

Full Baths 2

Half Baths 1

HOA Fees $221/mo

HOA Y/N Yes

Year Built 2020

Annual Tax Amount $16,526

Tax Year 2025

Lot Size 10,454 Sqft

Acres 0.24

Property Sub-Type Single Family Residence

Source ires

Property Description

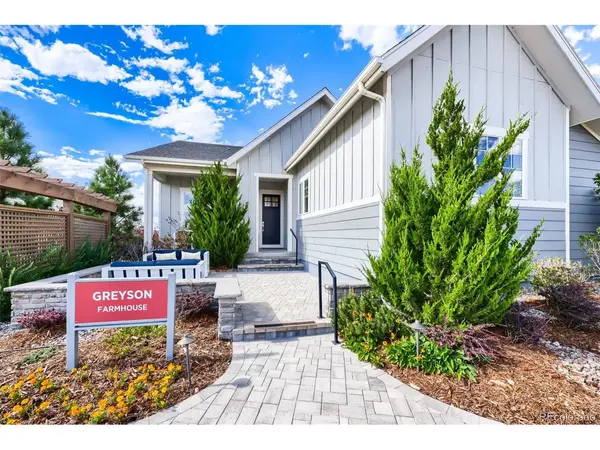
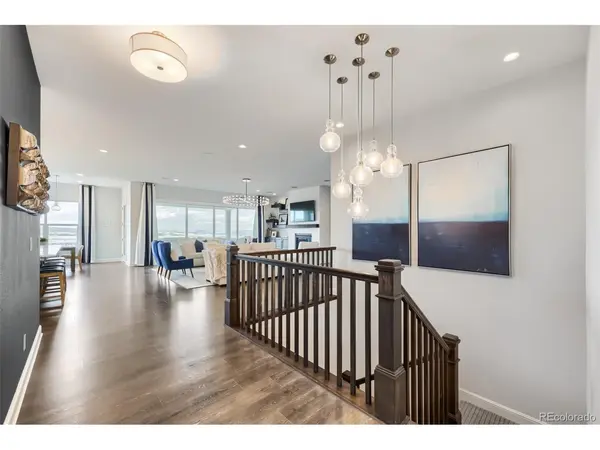
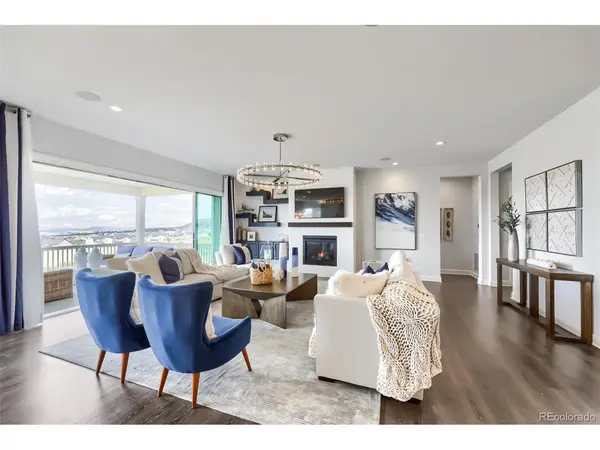
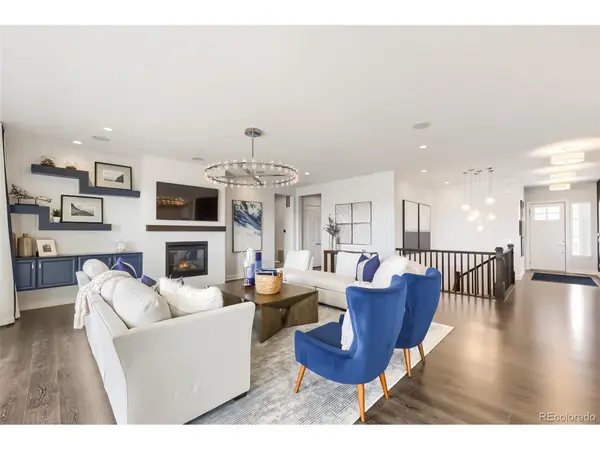
Toll Brothers' Greyson Farmhouse model home is now available and fully furnished! This is a rare opportunity to own a professionally designed former model in one of the community's most desirable locations. Featuring a full front porch and open courtyard, this home sits at the end of a cul-de-sac with open space along the rear of the homesite and exceptional views. A well-appointed multi-generational suite offers a private living space with an ensuite bath, kitchenette, walk-in closet, dedicated mudroom, and private garage entrance. A bright study, powder bath, and open staircase to the expanded walkout lower level are conveniently located off the foyer. The main living area features an expanded breakfast area and great room with a designer floor-to-ceiling fireplace wall. A multi-panel slider opens to the expanded covered deck, creating seamless indoor-outdoor living while maximizing the views. The gourmet kitchen features an alternate island with seating for six and a KitchenAid appliance package, including a 36" cooktop, double wall ovens, built-in microwave, and French-door refrigerator. The spacious primary suite includes a cozy fireplace, while the adjacent five-piece bath features a double vanity, oversized shower, and garden tub. A 3-car side-load garage with extended depth provides additional storage and room for oversized vehicles. The professionally landscaped yard features mature trees and upgraded pavers beneath the deck. Designer enhancements throughout include decorative bathroom tile, custom shelving, upgraded lighting, and thoughtfully selected finishes. The heart of this 55+ active adult community is its vibrant clubhouse, beautifully designed with amenities for every lifestyle. Enjoy tennis and pickleball courts, a seasonal outdoor pool, year-round hot tub, fully equipped fitness center, and a variety of activities and clubs to meet new friends and stay connected.

Location

State CO

County Douglas

Community Montaine

Area Metro Denver

Zoning Residential

Direction Follow I-25 S to Plum Creek Pkwy in Castle Rock. Take exit 181 from I-25 S , Use the right lane to take exit 181 for Plum Creek Pkwy/Frontage Rd toward Wilcox St , Take S Wilcox St and Plum Creek Blvd to Alumroot St. Regency Sales Office is located at 273 Alumroot Street, Castle Rock, Colorado 80104

Rooms

Basement Full, Unfinished, Slab, Walk-Out Access, Built-In Radon, Sump Pump

Interior

Interior Features Open Floorplan, Pantry, Walk-In Closet(s), Kitchen Island

Heating Forced Air

Cooling Central Air

Fireplaces Type Two or More, Gas, Bedroom, Great Room

Appliance Double Oven, Dishwasher, Refrigerator, Washer, Dryer, Microwave, Disposal, Fire Alarm

Exterior

Exterior Feature Sprinkler System

Parking Features Attached

Garage Spaces 3.0

Community Features Clubhouse, Tennis Court(s), Hot Tub, Pool, Fitness Center, Trail(s)

Utilities Available Electricity Available, Cable Available

View Y/N Yes

View Mountain(s)

Roof Type Composition,Fiberglass

Porch Patio, Deck

Garage Yes

Building

Lot Description Cul-De-Sac, Deciduous Trees, Abuts Public Open Space, Abuts Private Open Space, House Faces South, Xeriscape, Paved, Gutters

Sewer Public Sewer

Water City

Architectural Style A-Frame

Level or Stories One

Structure Type Frame,Composition

New Construction false

Schools

Elementary Schools South Ridge

Middle Schools Mesa

High Schools Douglas County Re-1

School District Douglas County Re-1

Others

HOA Fee Include Trash

Acceptable Financing Cash, Conventional, FHA, VA

Listing Terms Cash, Conventional, FHA, VA

Special Listing Condition Builder, Senior Community

Virtual Tour https://my.matterport.com/show/?m=7stz9HvzM4f&ts=2&lp=1&hl=1&qs=1&play=1&nt=0&search=0

Information and Real Estate Services (IRES)
Listed by Amy Ballain
Schools and Properties Nearby
Christine Gwinnup

Find out why customers are choosing LPT Realty to meet their real estate needs

Learn More About LPT Realty

Name
Phone*
Message

Tour the Home

215 Alumroot