




2 Beds
3 Baths
5,965 SqFt
2 Beds
3 Baths
5,965 SqFt
Key Details
Property Type Single Family Home
Sub Type Single Family Residence
Listing Status Active
Purchase Type For Sale
Square Footage 5,965 sqft
Subdivision Montaine
MLS Listing ID IRE2642181
Bedrooms 2
Full Baths 2
Half Baths 1
HOA Fees $221/mo
HOA Y/N Yes
Year Built 2020
Annual Tax Amount $17,670
Tax Year 2025
Lot Size 9,583 Sqft
Acres 0.22
Property Sub-Type Single Family Residence
Source ires
Property Description
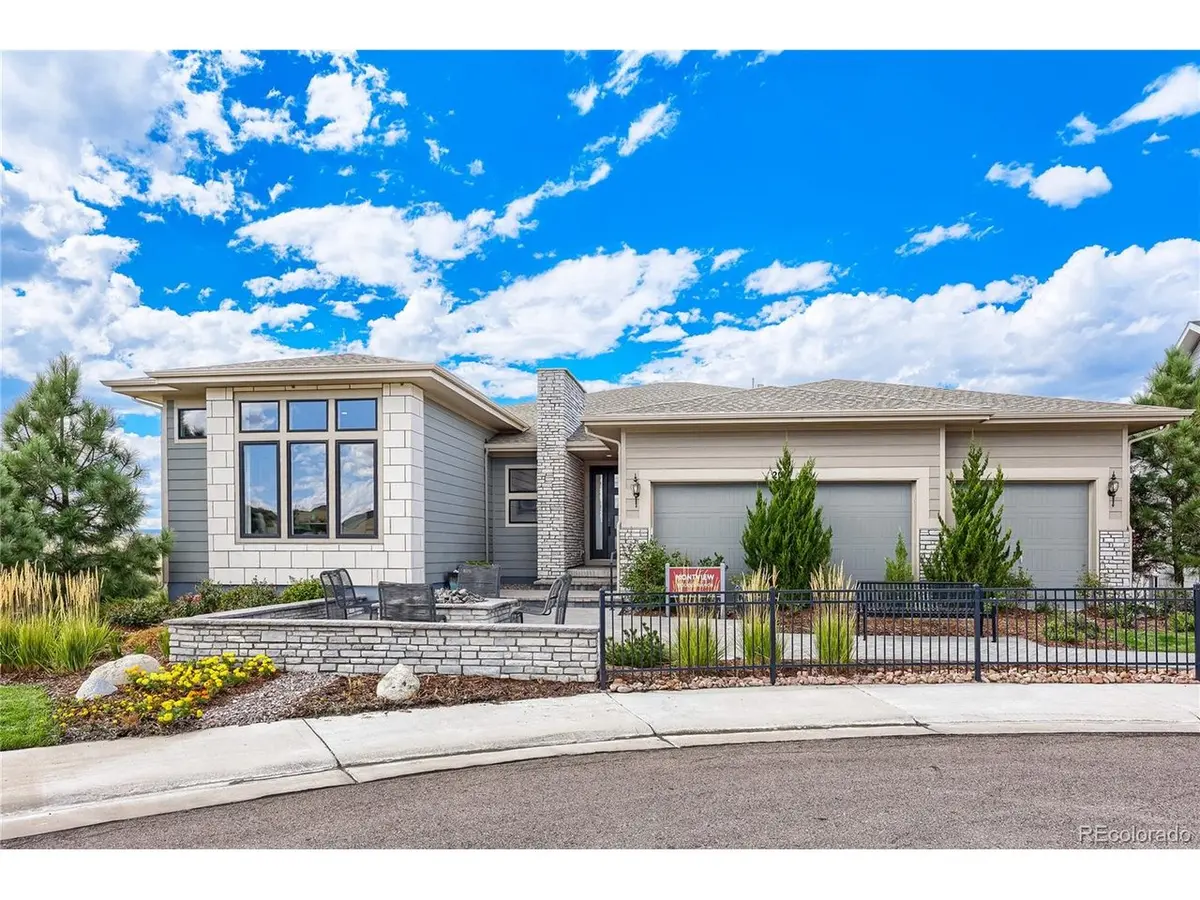
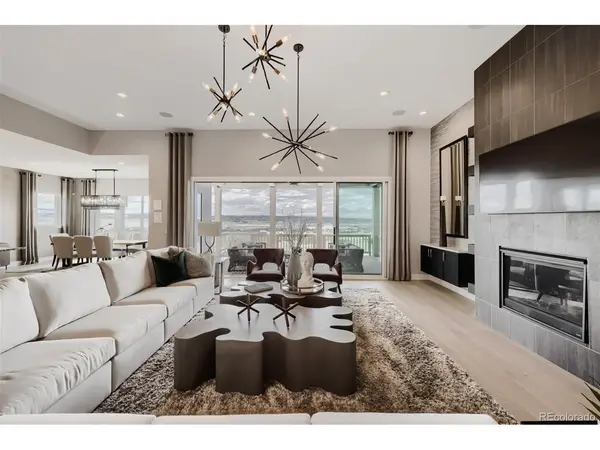
The main level features an expanded great room and breakfast room with 12-foot ceilings and a dramatic floor-to-ceiling fireplace wall. A 16-foot multi-panel slider opens to the covered rear deck, creating seamless indoor-outdoor living while maximizing the views. The gourmet kitchen features an alternate island with seating for five and a premium JennAir appliance package, including a 48" slide-in range, built-in microwave and wall ovens, and 48" built-in refrigerator.
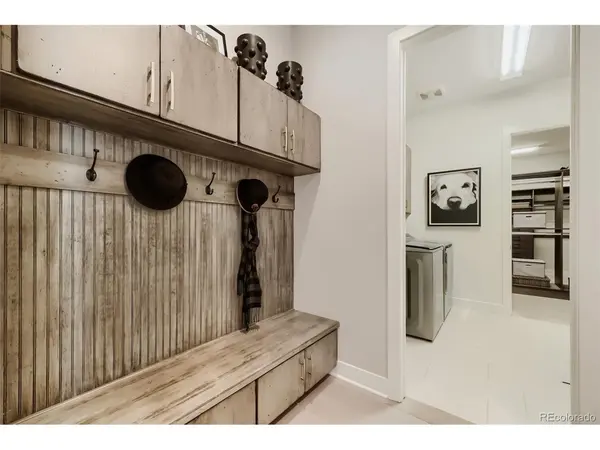
The spacious primary suite includes a grand bedroom expansion with direct deck access. The upgraded primary bath features split vanities, a wet room with freestanding tub, and a large walk-in closet with a built-in organization system. A pass-through leads to the oversized laundry room with upper and lower cabinetry and a utility sink.
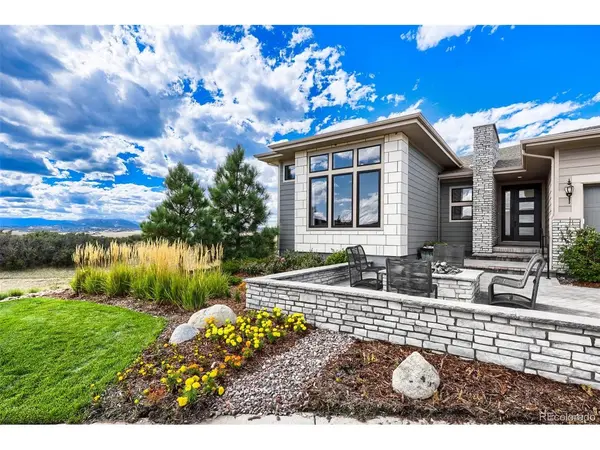
Additional highlights include a study with built-in bookcases, an oversized guest suite with private bath, and an expanded walkout basement. The professionally landscaped yard features mature trees, a front-yard fire pit, built-in gas grill, and upgraded pavers beneath the deck. Designer details throughout include upgraded tile, tray ceiling trim, window treatments, and lighting fixtures.
The heart of this 55+ active adult community is its vibrant clubhouse, beautifully designed with amenities for every lifestyle. Enjoy tennis and pickleball courts, a seasonal outdoor pool, year-round hot tub, fully equipped fitness center, and a variety of activities and clubs to meet new friends and stay connected.
Don't miss the chance to own this fully furnished former model in our lively and inviting Active Adult community.
Location
State CO
County Douglas
Community Montaine
Area Metro Denver
Direction Follow I-25 S to Plum Creek Pkwy in Castle Rock. Take exit 181 from I-25 S , Use the right lane to take exit 181 for Plum Creek Pkwy/Frontage Rd toward Wilcox St , Take S Wilcox St and Plum Creek Blvd to Alumroot St. Regency Sales Office is located at 273 Alumroot Street, Castle Rock, Colorado 80104
Rooms
Basement Full, Unfinished, Slab, Walk-Out Access, Built-In Radon, Sump Pump
Interior
Interior Features Open Floorplan, Pantry, Walk-In Closet(s), Kitchen Island
Heating Forced Air
Cooling Central Air
Fireplaces Type Gas, Bedroom, Great Room, One
Appliance Double Oven, Dishwasher, Refrigerator, Washer, Dryer, Microwave, Gas Bar-B-Q, Disposal
Exterior
Exterior Feature Sprinkler System
Parking Features Attached
Garage Spaces 2.0
Community Features Clubhouse, Tennis Court(s), Hot Tub, Pool, Fitness Center, Trail(s)
Utilities Available Electricity Available, Cable Available
View Y/N Yes
View Mountain(s)
Roof Type Composition,Fiberglass
Porch Patio, Deck
Garage Yes
Building
Lot Description Cul-De-Sac, Deciduous Trees, Abuts Public Open Space, Abuts Private Open Space, House Faces South, Paved, Gutters
Sewer Public Sewer
Water City
Level or Stories One
Structure Type Frame,Stone,Composition
New Construction false
Schools
Elementary Schools South Ridge
Middle Schools Mesa
High Schools Douglas County Re-1
School District Douglas County Re-1
Others
HOA Fee Include Trash
Acceptable Financing Cash, Conventional, FHA, VA
Listing Terms Cash, Conventional, FHA, VA
Special Listing Condition Builder, Senior Community
Virtual Tour https://my.matterport.com/show/?m=2iUfkdvyfC9&ts=2&Ip=1&lp=1&hl=1&qs=1&play=1&nt=0&search=0

Find out why customers are choosing LPT Realty to meet their real estate needs