



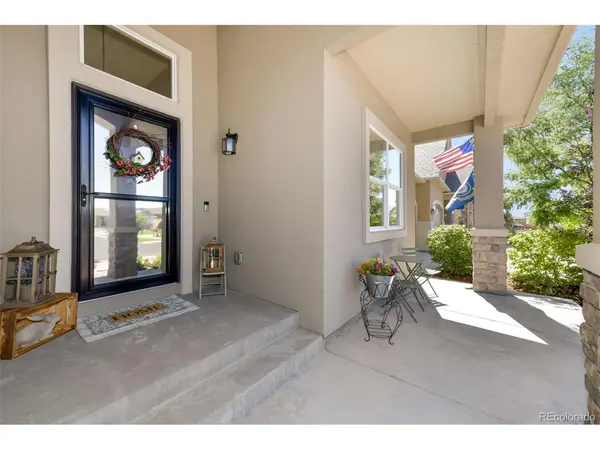



4 Beds
3 Baths
3,161 SqFt
4 Beds
3 Baths
3,161 SqFt
Key Details
Property Type Single Family Home
Sub Type Single Family Residence
Listing Status Active
Purchase Type For Sale
Square Footage 3,161 sqft
Subdivision Stonebridge
MLS Listing ID IRE3764882
Bedrooms 4
Full Baths 3
HOA Fees $70/mo
HOA Y/N Yes
Year Built 2015
Annual Tax Amount $3,718
Tax Year 2025
Lot Size 6,534 Sqft
Acres 0.15
Property Sub-Type Single Family Residence
Source ires
Property Description
The inviting open-concept main level creates an effortless flow between the living, dining, and kitchen areas. At the heart of the home, the gourmet kitchen features beautiful finishes, generous counter space, and a functional layout that makes preparing meals and entertaining a pleasure. Throughout the home, luxury light fixtures add a sophisticated designer touch and elevate the overall character of the space.
The spacious primary suite offers a peaceful retreat complete with a luxurious five-piece primary bathroom. With four bedrooms and three bathrooms, the home provides plenty of room for family, guests, and flexible living. Two bedrooms and two bathrooms are located upstairs, while the finished basement offers additional space to create the perfect recreation room, media area, home office, gym or gathering space.
Step outside to one of the home's standout features is a pristine backyard designed for exceptional outdoor living. Beautifully maintained and thoughtfully arranged, the outdoor space provides an ideal setting for morning coffee under a private pergola, relaxing evenings, or entertaining friends and family.
Complete with a two-car attached garage and the lifestyle amenities of Meridian Ranch, this Stonebridge home offers a wonderful combination of style, comfort, and private neighborhood clubhouse. From the gourmet kitchen and designer lighting to the luxurious primary suite, finished basement, and exceptional backyard, this is a home designed to be enjoyed.
Location
State CO
County El Paso
Community Stonebridge
Area Out Of Area
Zoning PUD
Direction From Powers & Hwy 24: go 8 miles east on Hwy 24 to Woodman Rd. Turn left(west) on Woodman Rd to the second light and turn right(north) on Meridian Rd. Go 2 miles to Londonderry Dr. Turn right (east) on Mount Princeton.
Rooms
Family Room 1
Basement Full, Partially Finished, Sump Pump
Interior
Interior Features Eat-in Kitchen, Cathedral Ceiling(s), Pantry, Walk-In Closet(s), Kitchen Island
Heating Forced Air
Cooling Central Air, Ceiling Fan(s)
Fireplaces Type Living Room, One
Appliance Dishwasher, Refrigerator, Microwave, Disposal, Fire Alarm
Exterior
Exterior Feature Sprinkler System
Parking Features Attached
Garage Spaces 2.0
Fence Partial
Community Features Clubhouse, Pool, Playground, Fitness Center, Trail(s)
Utilities Available Natural Gas Available, Electricity Available, Cable Available
View Y/N Yes
View Mountain(s)
Roof Type Composition
Porch Patio
Garage Yes
Building
Lot Description Level, Paved
Sewer Public Sewer
Water City
Level or Stories One
Structure Type Frame,Stone,Stucco,Concrete
New Construction false
Schools
Elementary Schools Meridian Ranch
Middle Schools Falcon
High Schools Falcon District 49
School District Falcon District 49
Others
HOA Fee Include Trash
Acceptable Financing Cash, Conventional, VA
Listing Terms Cash, Conventional, VA
Special Listing Condition Private Owner
Virtual Tour https://www.zillow.com/view-imx/04a4f684-4a3b-4255-82bd-2f35c25f213f?initialViewType=pano

Find out why customers are choosing LPT Realty to meet their real estate needs