

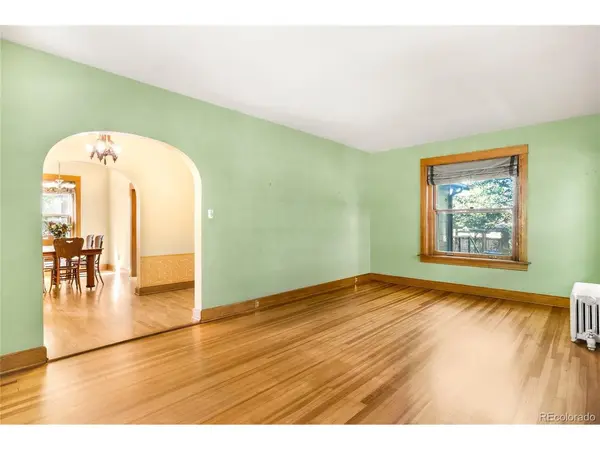

961 S Corona, Denver, CO 80209
REQUEST A TOUR If you would like to see this home without being there in person, select the "Virtual Tour" option and your agent will contact you to discuss available opportunities.
In-PersonVirtual Tour
$ 1,530,000
Est. payment | /mo

5 Beds

4 Baths

3,412 SqFt


Save
$ 1,530,000
Est. payment | /mo
Save

5 Beds

4 Baths

3,412 SqFt

Open House

Sat Sep 12, 1:00pm - 3:00pm

Key Details

Property Type Single Family Home

Sub Type Single Family Residence

Listing Status Active

Purchase Type For Sale

Square Footage 3,412 sqft

Subdivision Washington Park

MLS Listing ID IRE7364372

Bedrooms 5

Full Baths 1

Half Baths 1

Three Quarter Bath 2

HOA Y/N No

Year Built 1914

Annual Tax Amount $8,672

Tax Year 2025

Lot Size 6,534 Sqft

Acres 0.15

Property Sub-Type Single Family Residence

Source ires

Property Description

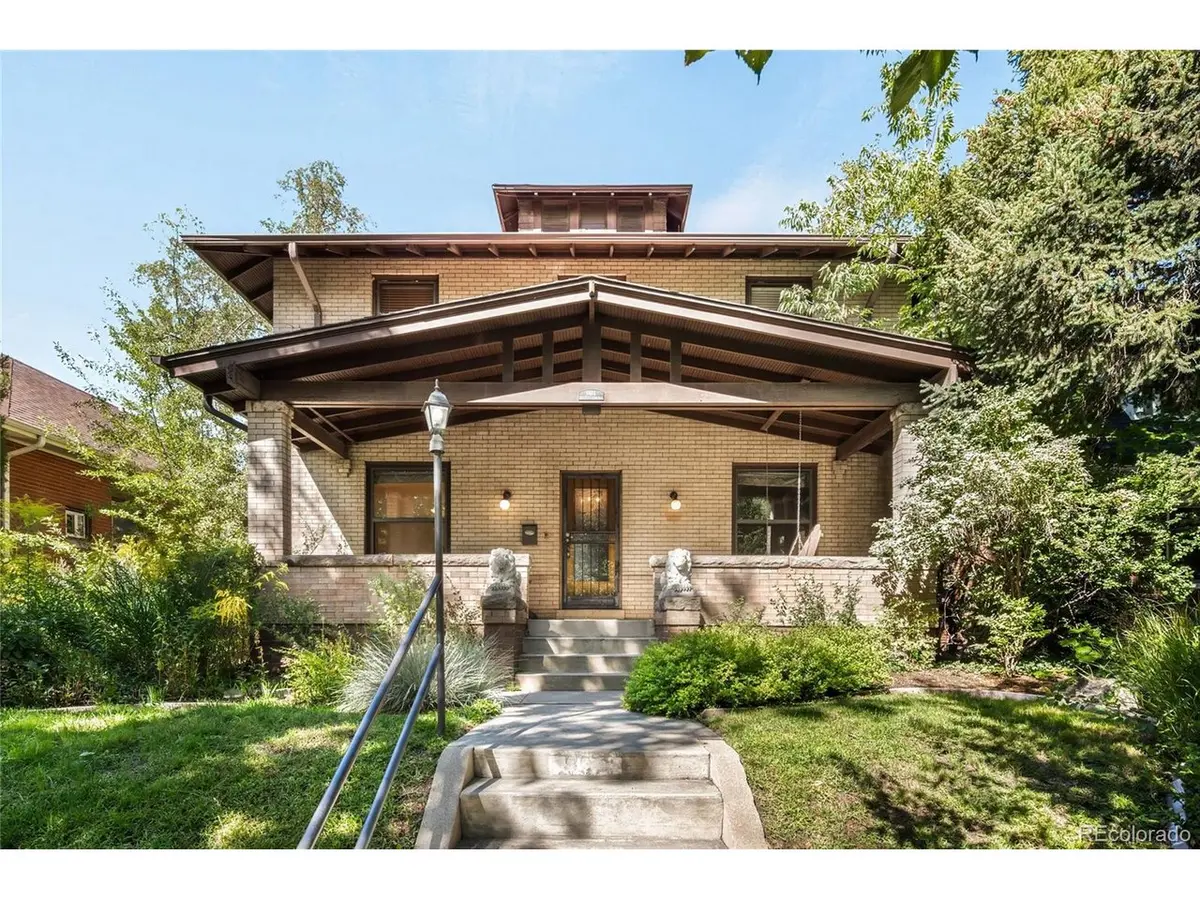
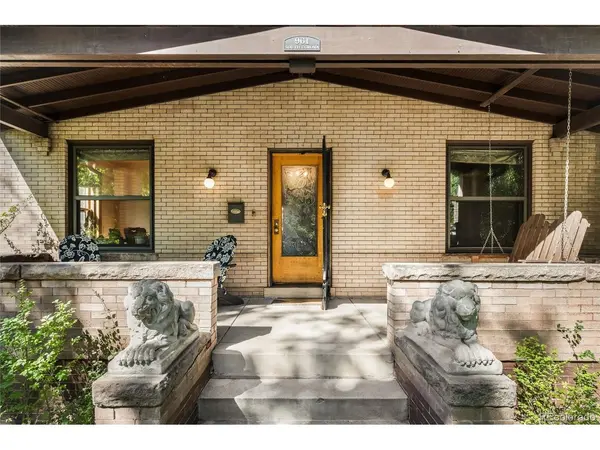
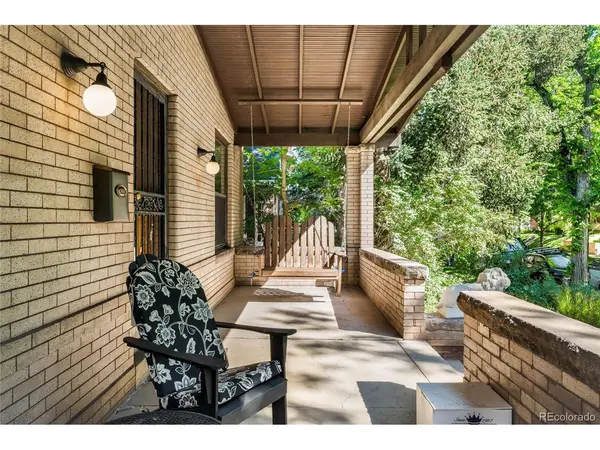
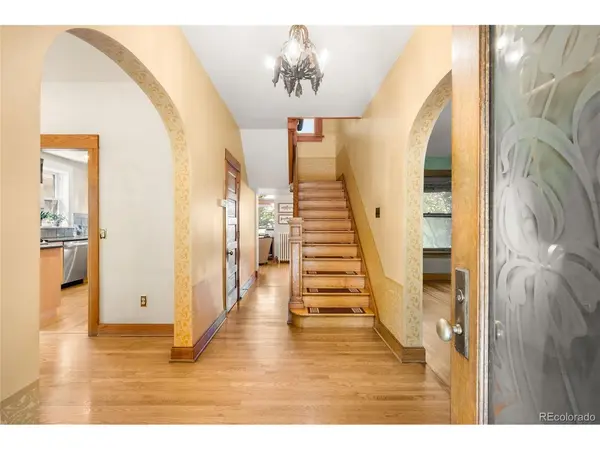
Set on a 6,340-square-foot lot, on one of the premier blocks of West Wash Park, this classic Denver Square has been thoughtfully expanded with a basement, main-level and second-floor addition, creating an exceptional amount of living space while preserving the character that makes an original Denver home so special. The result is a home that offers both historic charm and the functionality, with an open-concept kitchen that flows naturally to the backyard, a spacious primary suite (with mountain views) plus three additional bedrooms upstairs, and a basement family room or guest space. With multiple living areas and flexible spaces throughout, the possibilities for how to live, work and gather here are virtually unlimited. Poised just one block from Washington Park, the home welcomes you with a generous covered front porch, sitting higher than the street. Inside, the foyer reveals high ceilings, beautiful original woodwork, preserved detailing and graceful arched doorways leading to formal living and dining rooms. Huge windows fill the home with natural light, creating the bright, welcoming spaces throughout. The expanded kitchen offers generous cabinetry and stainless steel appliances and opens to a rear living area framed by large windows and glass French doors leading to the private deck and lush, fenced backyard. Upstairs, the primary suite features an en-suite bath alongside three additional bedrooms. And then there is the neighborhood. A enviable location with mature trees, a wide two-way street just one block from Washington Park make this a truly special place to call home. Walk to the park, neighborhood grocery and shops, Pearl Street restaurants and the Farmer's Market, with so much of the best of Denver right outside your door. Classic architecture, thoughtful expansion, abundant natural light and remarkable flexibility come together in this home, in one of Denver's most beloved neighborhoods.

Location

State CO

County Denver

Community Washington Park

Area Metro Denver

Zoning U-SU-B

Rooms

Family Room 1

Basement Full, Partially Finished

Interior

Interior Features Eat-in Kitchen, Open Floorplan

Heating Radiant

Cooling Ceiling Fan(s)

Appliance Dishwasher, Refrigerator, Microwave

Exterior

Parking Features Detached

Garage Spaces 2.0

Fence Fenced

Utilities Available Electricity Available

View Y/N No

Roof Type Composition

Porch Patio, Deck

Garage Yes

Building

Lot Description Level, House Faces East, Paved, Gutters

Sewer Public Sewer

Water City

Level or Stories Two

Structure Type Brick

New Construction false

Schools

Elementary Schools Steele

Middle Schools Merrill

High Schools Denver District 1

School District Denver District 1

Others

Acceptable Financing Cash, Conventional

Listing Terms Cash, Conventional

Special Listing Condition Private Owner

Information and Real Estate Services (IRES)
Listed by Grace Sullivan and Bob Brown Team
Schools and Properties Nearby
Christine Gwinnup

Find out why customers are choosing LPT Realty to meet their real estate needs

Learn More About LPT Realty

Name
Phone*
Message

Tour the Home

961 S Corona