


17908 E 108th, Commerce City, CO 80022
REQUEST A TOUR If you would like to see this home without being there in person, select the "Virtual Tour" option and your advisor will contact you to discuss available opportunities.
In-PersonVirtual Tour
$ 599,000
Est. payment | /mo

5 Beds

3 Baths

3,960 SqFt


$ 599,000
Est. payment | /mo

5 Beds

3 Baths

3,960 SqFt

Key Details

Property Type Single Family Home

Sub Type Single Family Residence

Listing Status Active

Purchase Type For Sale

Square Footage 3,960 sqft

Subdivision Reunion

MLS Listing ID IRE6512370

Bedrooms 5

Full Baths 2

Three Quarter Bath 1

HOA Fees $136/qua

HOA Y/N Yes

Year Built 2016

Annual Tax Amount $9,009

Tax Year 2025

Lot Size 9,147 Sqft

Acres 0.21

Property Sub-Type Single Family Residence

Source ires

Property Description

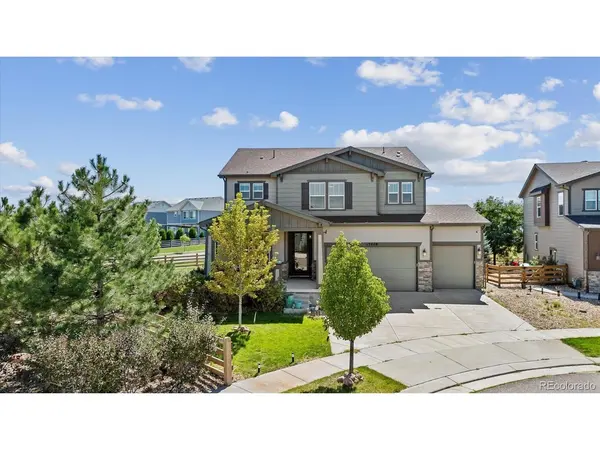
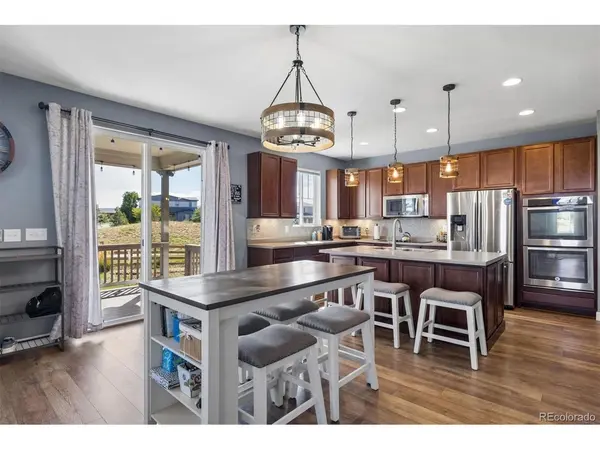
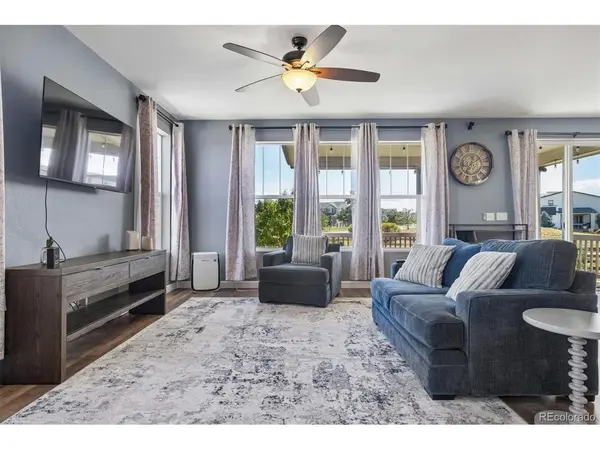
This beautifully situated 5-bedroom, 3-bathroom two-story home offers a functional floor plan, generous living spaces, and plenty of room to grow. Located on a large corner lot at the end of a cul-de-sac, the home backs to open space with no neighbors directly behind, creating a peaceful and private setting. The main level features attractive laminate wood flooring, a convenient bedroom and full bathroom, and a spacious kitchen with an abundance of cabinet space, stainless steel appliances, a center island, breakfast bar, and adjoining eating area. The large great room provides plenty of space for gathering and everyday living, while the separate dining room is perfect for hosting family and friends. A convenient mudroom offers easy access to the garage. Upstairs, the generous primary suite features a ceiling fan, walk-in closet, and private 3/4 bathroom with dual sinks. Three additional bedrooms, each with its own ceiling fan, provide comfortable space for family, guests, or a home office. A large loft adds flexible living space, while the separate laundry room provides added convenience. The full unfinished basement with rough-in plumbing offers endless possibilities for future expansion. Step outside to enjoy the private backyard, complete with a sprinkler system, garden area, and a spacious 20' x 10' covered patio featuring a ceiling fan and gas line for your grill. Whether you're entertaining, enjoying an outdoor meal, or simply relaxing, this backyard is designed for year-round enjoyment. Additional highlights include paid-off solar panels, a covered front porch, newer dishwasher, newer water heater, washer and dryer included. The 3-car fully drywalled garage features an opener and keypad for added convenience. Even better, you're within walking distance of the Reunion Recreation Center, Park and Pool, and local coffee house. Enjoy convenient access to DIA, E-470, shopping, and top-rated schools, along with incredible community amenities right outside your ...

Location

State CO

County Adams

Community Reunion

Area Metro Denver

Rooms

Basement Full, Unfinished, Built-In Radon, Sump Pump

Interior

Interior Features Eat-in Kitchen, Open Floorplan, Walk-In Closet(s), Kitchen Island

Heating Forced Air

Cooling Central Air, Ceiling Fan(s)

Fireplaces Type None

Appliance Double Oven, Dishwasher, Refrigerator, Washer, Dryer, Microwave, Disposal

Exterior

Exterior Feature Sprinkler System

Parking Features Attached

Garage Spaces 3.0

Fence Partial

Community Features Clubhouse, Pool, Playground, Fitness Center, Park

Utilities Available Natural Gas Available, Electricity Available, Cable Available

View Y/N No

Roof Type Composition

Porch Patio, Deck

Garage Yes

Building

Lot Description Cul-De-Sac, Corner Lot, Level, Abuts Public Open Space, House Faces North, Paved

Sewer Public Sewer

Water City

Level or Stories Two

Structure Type Frame,Composition

New Construction false

Schools

Elementary Schools Reunion

Middle Schools Otho Stuart

High Schools Brighton Dist 27J

School District Brighton Dist 27J

Others

HOA Fee Include Trash

Acceptable Financing Cash, Conventional, FHA, VA

Listing Terms Cash, Conventional, FHA, VA

Special Listing Condition Private Owner

Virtual Tour https://www.listingsmagic.com/sps/tour-slider/index.php?property_ID=285775&ld_reg=Y

Information and Real Estate Services (IRES)
Listed by Alan Granruth
Schools and Properties Nearby
Christine Gwinnup

Find out why customers are choosing LPT Realty to meet their real estate needs

Learn More About LPT Realty

Name
Phone*
Message

Tour the Home

17908 E 108th